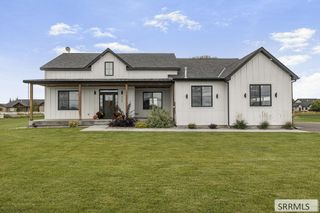
3938 S 4413 W, Rexburg, ID 83440
- 3 beds |
- 2 baths |
- 2,000 sqft
 Single-Family Home
 Built in 1960
 1acre lot
 —— car garage
 $340/sqft
 Listed 22 days ago
Property Description
Beautifully renovated and truly move-in ready, this energy-efficient home feels like new construction from top to bottom. Featuring brand-new flooring, carpet, fresh paint, and updated finishes throughout, every detail has been thoughtfully refreshed. The stunning chef's kitchen anchors the open-concept living, dining, and kitchen area—perfect for entertaining and everyday living alike. Large island for entertaining and gathering. This home offers three spacious bedrooms and two bathrooms, including a serene primary suite with a large walk-in closet and a luxurious ensuite featuring a separate soaking tub—your own private retreat. Outside, the property truly shines. A 36 x 36 two-car garage provides extended storage and a 3 seperate rooms for shop/tinkering etc, while the impressive 50 x 42 shop includes a 12-foot garage door and an attached 8 x 50 greenhouse—ideal for hobbies, projects, or year-round growing. Situated on a full acre in the country, this property offers peaceful living with beautiful views, mature trees, and plenty of space to enjoy the outdoors.Located in the desirable Burton area of Rexburg, Idaho. A rare combination of modern comfort, functional outbuildings, and scenic surroundings—this is country living at its finest. This home truly is amazing. Must See!
- Listing Status:
- Active
- Data Last Updated:
- November 19, 2026 at 4:27AM
- Listing Office:
- Boss Real Estate : 208-970-9170
- MLS ID:
- 2190037

- General: Greenhouse
- Style: Log HomeTraditional
- Parking: 2 Stalls6+ StallsDetachedTandemWorkshop in GarageRV CarportRV Access/ParkingParking spaces: 8
- Roofing: Asphalt Shingle
- General: LogVinyl SidingOneConcrete Perimeter
- Originating MLS: Snake River
- County: Madison
- Zoning: TAX 6243 5N39E SEC 9Rp05n39e099224
- View: Mountain(s)View
- Utilities: Rocky Mountain Power
- Water: Well
- Sewer: Private Sewer
- Source: Snake River
- Exclusions: Sellers Personal PropertyStaging Furniture/Decor
This listing courtesy of Boss Real Estate
Monthly Payment
- Principal & Interest $
- Property Taxes $
- Home Insurance $
- VA Funding Fee $