5551 W 4000 N, Rexburg, ID 83440
- 7 beds |
- 4 baths |
- 3,654 sqft
 Single-Family Home
  Built in 2022
  2.64acre lot
 2 car garage
  $205/sqft
  Listed 1 month ago
Property Description
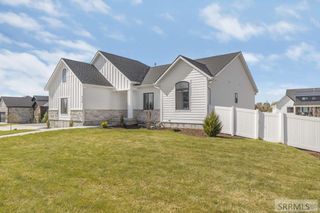
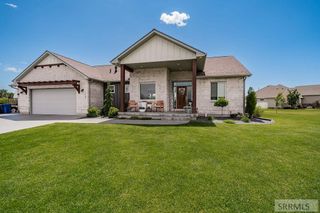
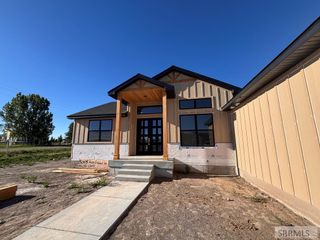
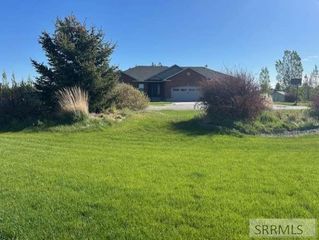
INCREDIBLE PRICE on this beautiful 2022-built home just outside of Rexburg! Sitting on 2.64 acres, this property offers over 3,600 square feet, 7 bedrooms, 3.5 bathrooms, and all the space you have been searching for. Inside, you will find a bright, open layout with plenty of room to gather, entertain, and enjoy everyday life. The generous bedroom count gives you flexibility for guests, a home office, workout space, or whatever fits your needs. The property also features an impressive detached 2,000-square-foot shop with a full bathroom and a loft that includes an additional framed-out bedroom. Whether you need space for vehicles, equipment, projects, a home business, or extra living space, this shop opens the door to countless possibilities. Outside, the acreage provides room to spread out, enjoy the peaceful country setting, and create the homestead you have always wanted. You get the quiet and freedom of rural living while remaining just a short drive from Rexburg. Newer construction, nearly three acres, a massive detached shop, and this much living space at an incredible price is a combination that is hard to find. Do not wait to see this one! To schedule a tour please use this link! https://showingbell.com/5551-n-4000-w-rexburg-w17t
- Listing Status:
- Active
- Data Last Updated:
- October 5, 2026 at 5:28AM
- Listing Office:
- Real Estate Two70 : 833-227-0270
- MLS ID:
- 2188816

- General: OutbuildingShed(s)
- Style: Traditional
- Parking: 2 StallsWorkshop in GarageGarage Door OpenerRV Access/ParkingGravelParking spaces: 2
- Roofing: Asphalt Shingle
- General: FrameVinyl SidingTwoConcrete Perimeter
- Originating MLS: Snake River
- County: Madison
- Zoning: BEGINNING AT A POINT THAT IS 5.8956'09"W. ALONG THE SECTION LINE 50.00 FEET FROM THE NORTH 1/4 CORNER OF SECTRP06N39E053034
- View: Mountain(s)View
- Fencing: None
- Utilities: Rocky Mountain Power
- Water: Well
- Sewer: Private Sewer
- Source: Snake River
This listing courtesy of Real Estate Two70
Monthly Payment
- Principal & Interest $
- Property Taxes $
- Home Insurance $
- VA Funding Fee $