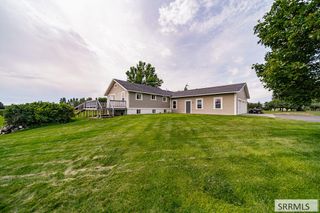
76 Tamarack Avenue, Rexburg, ID 83440
- 6 beds |
- 3 baths |
- 3,142 sqft
 Single-Family Home
 Built in 2004
 0.25acre lot
 2 car garage
 $158/sqft
 Listed 5 days ago
Property Description
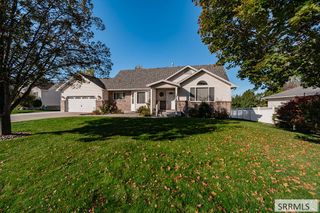
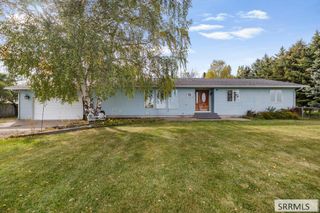
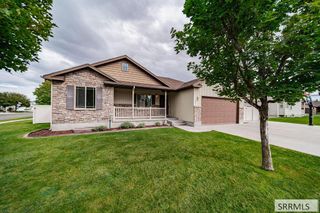
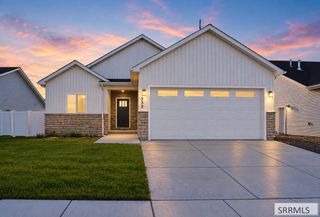
Custom-built and freshly updated, move-in ready 6-bedroom, 3-bath home with an open-concept floor plan in a quiet, low-traffic neighborhood near amenities & Hwy 20! The bright main floor is made for entertaining. The HUGE kitchen features custom knotty alder cabinets, gorgeous tiled backsplash, stainless steel appliances, peninsula island & abundant prep space so everyone can cook, visit & clean up together. The expansive dining area accommodates a crowd w/ room for extra tables when needed, while the connected living room keeps everyone part of the conversation. The oversized primary suite offers space for a king bed & sitting area, plus a luxury ensuite with granite counters, dual vanities, floor-to-ceiling storage & custom walk-in shower. Main-level living includes a laundry room, full bath & flexible bedroom/home office. Downstairs offers a spacious family room, four bedrooms, abundant storage & a genius dual-zone bathroom that separates the vanity from the shower area for busy mornings. Enjoy the private, fully landscaped backyard with mature trees, fire pit & hot tub with its own privacy fencing. Rare extras include gated RV/boat parking, extra parking in front of the gate, a massive storage shed, brand-new roof (Oct. 2026) & new furnace (2024). Schedule your showing today!
- Listing Status:
- Active
- Data Last Updated:
- November 19, 2026 at 1:26AM
- Listing Office:
- HomeSmart Realty Group : 208-208-3802
- MLS ID:
- 2190356

- General: Shed(s)Above Ground
- Style: Ranch
- Parking: 2 StallsAttachedGarage Door OpenerRV CarportConcreteParking spaces: 2
- Roofing: Asphalt Shingle
- General: FrameBrickVinyl SidingTwoConcrete Perimeter
- HOA Amenities: 0.0N/A
- Originating MLS: Snake River
- County: Madison
- Zoning: LOT 3BLK 5EVERGREEN SUBRPREVRG0050030
- Fencing: WoodFullPrivacy
- Utilities: Rocky Mountain Power
- Water: Public
- Sewer: Public Sewer
- Source: Snake River
- Exclusions: All Freestanding Shelves And/Or Storage Organizers In Home & GarageChandelier In Basement Bedroom And Seller's Personal Property.
This listing courtesy of HomeSmart Realty Group
Monthly Payment
- Principal & Interest $
- Property Taxes $
- Home Insurance $
- VA Funding Fee $