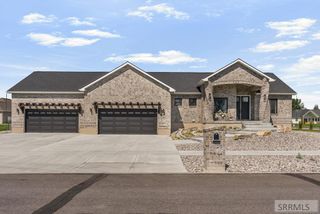
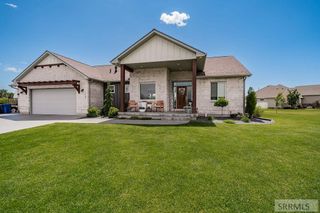
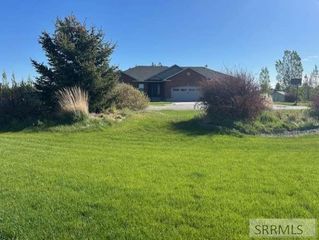
916 Oak Hill Way, Rexburg, ID 83440
- 5 beds |
- 3 baths |
- 4,071 sqft
 Single-Family Home
  Built in 2016
  0.5acre lot
 3 car garage
  $227/sqft
  Listed 11 days ago
Property Description
Welcome to this exceptional custom-built 5 bed, 3 bath home in sought-after Pine Brook Estates, just moments from Teton Lakes Golf Course. Built in 2016, this thoughtfully designed home offers an office with built-in desk and bookshelves, a den/sitting room, and a spacious living room featuring a gas fireplace and custom built-in cabinetry. The kitchen boasts granite countertops, a gas range, double ovens, a hidden walk-in pantry, and a large dining area. A mudroom, laundry room with utility sink, and an oversized tandem 3-car garage with a generator-ready setup add everyday convenience. The primary suite features a tray ceiling, walk-in closet, and beautifully tiled walk-in shower. All 3 bathrooms feature tile tub/shower surrounds. Downstairs offers a large family room with tall ceilings, 3 additional bedrooms, a full bath, a flex room ideal for a gym/office/playroom, and abundant storage and cold storage. Step outside to one of the neighborhood's most private backyards with a covered patio, built-in gas fire pit, refreshed pickleball court, tranquil water features, mature landscaping, flower beds, and open space behind the home instead of direct backyard neighbors. With its thoughtful design, incredible backyard, and unbeatable location, this is a home you won't want to miss!
- Listing Status:
- Active
- Data Last Updated:
- July 28, 2026 at 9:26PM
- Listing Office:
- Coldwell Banker Tomlinson : 208-243-7334
- MLS ID:
- 2187853

- General: Tennis Court(s)
- Style: Ranch
- Parking: 3 StallsAttachedTandemGarage Door OpenerConcreteParking spaces: 3
- Roofing: Asphalt Shingle
- General: FrameStoneStuccoVinyl SidingOneConcrete Perimeter
- HOA Amenities: Common Area200.0Annually
- Originating MLS: Snake River
- County: Madison
- Zoning: Exhibit ARPRPNBK2050030
- Fencing: VinylPartial
- Utilities: Fall River Power
- Water: Public
- Sewer: Public Sewer
- Source: Snake River
- Exclusions: Seller's Personal PropertyGarage Fridge And Freezer (Negotiable).
This listing courtesy of Coldwell Banker Tomlinson
Monthly Payment
- Principal & Interest $
- Property Taxes $
- Home Insurance $
- VA Funding Fee $

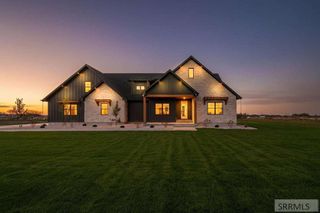
 New - 3 days ago