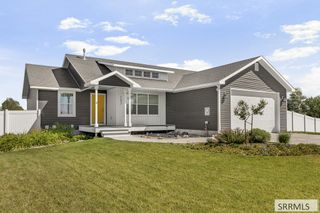
32 N Hemlock Lane, Rigby, ID 83442
- 4 beds |
- 3 baths |
- 2,868 sqft
 Single-Family Home
  Built in 2026
  0.29acre lot
 2 car garage
  $174/sqft
  Listed 1 month ago
Property Description
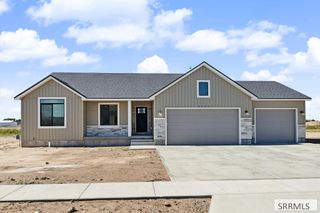
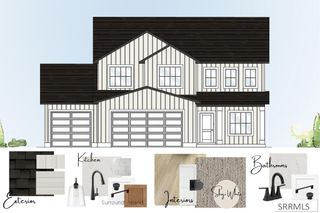
Clean lines, warm finishes, and an open layout come together in this brand-new home in Pepperwood Crossing. Fully finished with 4 bedrooms, 3 bathrooms, and 2,868 square feet, there's plenty of space to spread out while still feeling connected. The living room is anchored by a rock fireplace and opens to the dining area and kitchen, where you'll find a large island, honed quartz countertops, warm medium-tone cabinetry with antique brass hardware, and new stainless steel appliances, including a gas range. Luxury vinyl plank flooring runs throughout the main living areas, while carpet adds comfort to the bedrooms and tile brings a timeless finish to the bathrooms. Just inside the garage entry, the mudroom and laundry room help keep everyday life organized. The primary suite offers double vanities, a walk-in closet, and an oversized tiled shower. Downstairs, the fully finished basement adds even more flexible living space with a large family room, two additional bedrooms, a full bathroom, a storage closet, and an oversized cold storage room. Outside, stone accents, a welcoming front porch, and a back patio add to the home's curb appeal and everyday livability. Located in Pepperwood Crossing with access directly across to the neighborhood park.
- Listing Status:
- Active
- Data Last Updated:
- October 5, 2026 at 1:27AM
- Listing Office:
- Keller Williams Realty East Idaho : 208-529-8888
- MLS ID:
- 2188464

- Style: Traditional
- Parking: 2 StallsAttachedGarage Door OpenerConcreteParking spaces: 2
- Roofing: Asphalt Shingle
- General: FrameStoneVinyl SidingOneConcrete Perimeter
- HOA Amenities: Common Area240.0Annually
- Originating MLS: Snake River
- County: Jefferson
- Zoning: LOT 35 BLOCK 6 PEPPERWOOD CROSSING SUB DIV 3RP005870060350
- View: Mountain(s)View
- Fencing: None
- Utilities: Rocky Mountain Power220 Volts
- Water: Community Well (5+)
- Sewer: Community Sewer
- Source: Snake River
- Exclusions: None
This listing courtesy of Keller Williams Realty East Idaho
Monthly Payment
- Principal & Interest $
- Property Taxes $
- Home Insurance $
- VA Funding Fee $

 New - 3 days ago