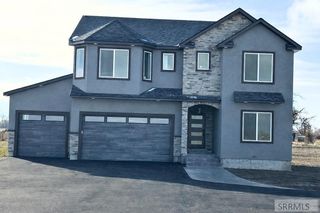
3741 E 331 N, Rigby, ID 83442
- 4 beds |
- 3 baths |
- 3,000 sqft
 Single-Family Home
  Built in 2025
  1acre lot
 3 car garage
  $258/sqft
  Listed 8 days ago
Property Description
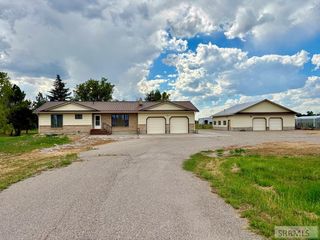
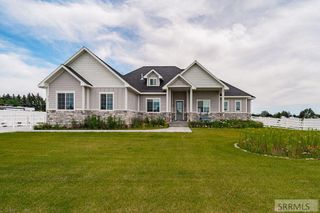
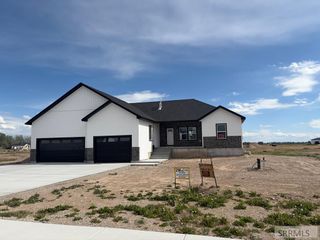
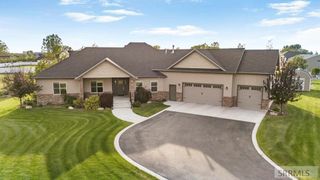
Currently under contract with a contingency to sell. Continue to show. Accepting offers with a first right of refusal. Tucked into one of Rigby's established neighborhoods, where mature trees line the streets and pride of ownership shows throughout, sits something that's becoming harder to find, a newer custom home in a neighborhood that already feels settled in. Set on a fully landscaped and fenced acre, this nearly 3,000 sq ft single-level home brings together elevated design and everyday Idaho living. Vaulted ceilings, natural light, warm wood tones and striking black details carry throughout, while the custom kitchen and hidden pantry make gathering as effortless as the home feels. Step outside and the lifestyle continues. A covered patio and extended concrete space give you somewhere to gather, slow down and catch the evening sunsets. The 16-ft gate opens to a level road-base area with space for that future shop, garden or next idea you've been waiting to have room for. And when you want to head out, Rigby Lake, Rexburg and Idaho Falls are all within easy reach. But this may be one you need to experience for yourself. Drive through the neighborhood. Notice the mature trees. Walk through the double doors, take in the natural light, then spend a minute on the back patio.
- Listing Status:
- Active
- Data Last Updated:
- August 20, 2026 at 1:26PM
- Listing Office:
- Silvercreek Realty Group : 208-523-6111
- MLS ID:
- 2188491

- General: Shed(s)
- Style: Ranch
- Parking: 3 StallsAttachedGarage Door OpenerRV CarportCircular DrivewayParking spaces: 3
- Roofing: Asphalt Shingle
- General: FrameStoneVinyl SidingOne and One HalfConcrete Perimeter
- Originating MLS: Snake River
- County: Jefferson
- Zoning: LOT 20 BLK 2 SEC 14 TWP 4 NORTH RGE 38 EBMRP007580020200
- Fencing: VinylPrivacy
- Utilities: Rocky Mountain Power
- Water: Well
- Sewer: Private Sewer
- Source: Snake River
- Exclusions: Metal Sunflower Exterior Front HomeGun SafesSellers Personal Property. (Furnishings To Be Negotiated)
This listing courtesy of Silvercreek Realty Group
Monthly Payment
- Principal & Interest $
- Property Taxes $
- Home Insurance $
- VA Funding Fee $