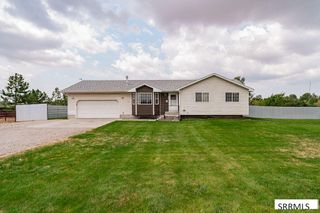
3873 E 200 N, Rigby, ID 83442
- 4 beds |
- 2 baths |
- 2,548 sqft
 Single-Family Home
  Built in 1914
  1.67acre lot
 2 car garage
  $235/sqft
  Listed 18 days ago
Property Description
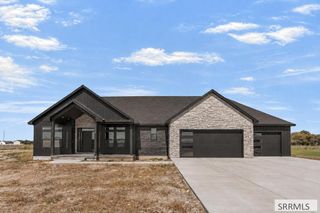
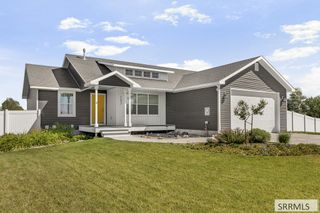
Welcome to this spacious 4-bedroom, 2-bathroom home in Rigby, Idaho, offering plenty of room both inside and out. With multiple living spaces, generous outdoor areas, and additional shop space, this property has a lot to offer. Inside, the home features wood accents throughout, built-in cabinetry, and a spacious living area centered around a fireplace. Large windows bring in plenty of natural light, while the versatile floor plan provides room for everyday living. Outside is where this property really stands out. Enjoy a large, beautiful lawn with mature trees and landscaping, providing plenty of space to relax, entertain, garden, or enjoy Idaho summers. The home also features a back deck and front balcony, giving you multiple outdoor spaces to enjoy. Additional highlights include a 2-car garage and a shop, providing valuable space for vehicles, storage, projects, tools, or recreational equipment. With 4 bedrooms, 2 bathrooms, multiple outdoor living areas, a large yard, garage, and shop, this Rigby property offers the space and versatility that can be hard to find.
- Listing Status:
- Active
- Data Last Updated:
- October 5, 2026 at 3:27AM
- Listing Office:
- Silvercreek Realty Group : 208-523-6111
- MLS ID:
- 2189262

- Style: Ranch
- Parking: 2 StallsGravelParking spaces: 2
- Roofing: Asphalt Shingle
- General: FrameBrickMetal SidingTwoConcrete Perimeter
- Originating MLS: Snake River
- County: Jefferson
- Zoning: TAX 25 SEC 24 TWP 4 NORTH RGE 38 EBMRP04N38E248834
- Fencing: None
- Utilities: Rocky Mountain Power
- Water: Well
- Sewer: Private Sewer
- Source: Snake River
- Exclusions: Sellers Personal Property.
This listing courtesy of Silvercreek Realty Group
Monthly Payment
- Principal & Interest $
- Property Taxes $
- Home Insurance $
- VA Funding Fee $

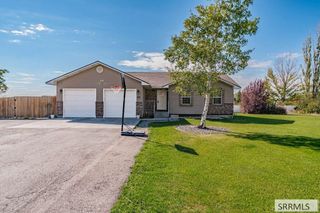
 New - 3 days ago