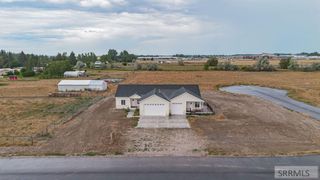
3937 E 172 N, Rigby, ID 83442
- 6 beds |
- 3 baths |
- 2,882 sqft
 Single-Family Home
  Built in 2008
  1.09acre lot
 2 car garage
  $177/sqft
  Listed 21 days ago
Property Description
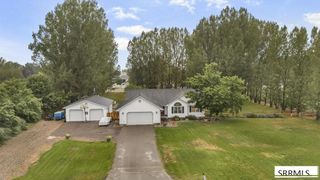
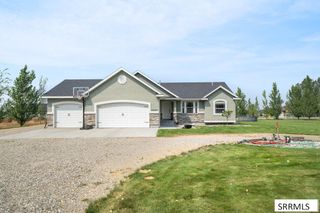
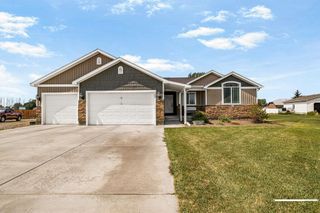
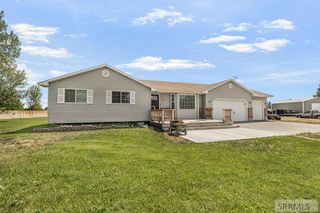
Welcome to your peaceful rural retreat! Situated in a tranquil subdivision, this exceptional home features charming curb appeal and expansive open views. The main level showcases a spacious, open-concept living area and a well-appointed kitchen complete with custom cabinetry, an oversized walk-in pantry, and included appliances. The main-floor primary suite serves as a private oasis with an en-suite bath and a walk-in closet, complemented by two additional bedrooms and a full bathroom. For maximum convenience, the main-floor laundry room is perfectly positioned just off the garage. Downstairs, the fully finished basement expands your living space with a large family room featuring laminate flooring, three additional spacious bedrooms, a full bathroom, and a storage room. Solidly built home with floor joist insulation between levels for superior sound dampening privacy. Step outside to a fully landscaped one-acre lot, complete with an automatic sprinkler system, 3 apple trees, a plum tree, and an asparagus patch in the garden area. The garden area also has a water spigot. The expansive rear patio is ideal for outdoor entertaining. The backyard also features a fire pit and dog run. The large driveway has a dedicated RV/trailer parking area. Schedule your private viewing today!
- Listing Status:
- Active
- Data Last Updated:
- August 20, 2026 at 7:29AM
- Listing Office:
- Axis Idaho Realty : 208-745-9393
- MLS ID:
- 2188166

- Style: Ranch
- Parking: 2 StallsAttachedGarage Door OpenerRV Access/ParkingConcreteGravelParking spaces: 2
- Roofing: Asphalt Shingle
- General: FrameBrickVinyl SidingOneConcrete Perimeter
- Originating MLS: Snake River
- County: Jefferson
- Zoning: Lot 10 BLK 1 5B Ranch Sub #1RP001250010100
- View: Mountain(s)View
- Utilities: Rocky Mountain Power
- Water: Well
- Sewer: Private Sewer
- Source: Snake River
- Exclusions: Seller's Personal Property
This listing courtesy of Axis Idaho Realty
Monthly Payment
- Principal & Interest $
- Property Taxes $
- Home Insurance $
- VA Funding Fee $

 New - 14 hours ago