4188 E 300 N, Rigby, ID 83422
- 3 beds |
- 2 baths |
- 2,260 sqft
 Single-Family Home
  Built in 1920
  1.45acre lot
 3 car garage
  $199/sqft
  Listed 12 days ago
Property Description
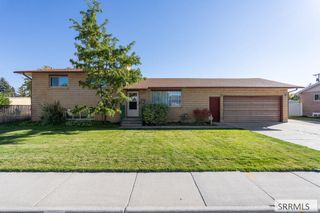
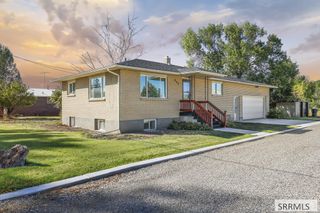
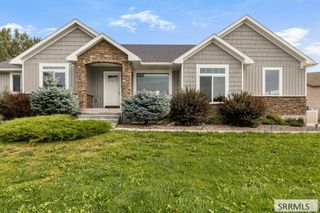
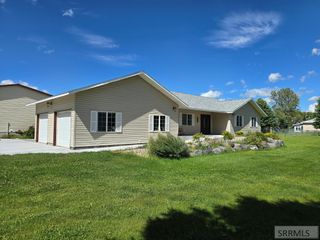
COUNTRY ELEGANCE WITH SPACE, STYLE & ENDLESS POSSIBILITIES! Set on 1.45 beautifully usable acres, this inviting 3-bedroom, 2-bath home offers the perfect blend of refined comfort and country living. Thoughtfully designed with a sunroom/office featuring its own separate entrance, this versatile space is ideal for a home office, studio, guest space, or small business. A flexible additional room also offers the potential for a 4th bedroom or bonus space. The well-appointed kitchen features a convenient butler's pantry/mudroom, adding both style and functionality to everyday living. Step outside to enjoy the welcoming covered front porch and spacious back patio, perfect for relaxing or entertaining. The property truly shines with its exceptional outbuildings, including a 20' x 33' shop/horse barn, and chicken roost with an additional 9' x 15' storage shed, and a spacious 3-car garage with plenty of room for vehicles, equipment, and storage. Water rights add valuable flexibility to the acreage, with room for animals, hobbies, gardening, equipment, and outdoor enjoyment. A rare combination of comfort, functionality, and country charm, this property offers the space and versatility to enjoy Idaho living at its best—all in a desirable Rigby location.
- Listing Status:
- Active
- Data Last Updated:
- October 5, 2026 at 3:27AM
- Listing Office:
- Silvercreek Realty Group : 208-523-6111
- MLS ID:
- 2189415

- General: BarbecueDog RunBarn(s)Corral/StableOutbuildingShed(s)
- Style: A-Frame
- Parking: 3 StallsAttachedWorkshop in GarageGarage Door OpenerRV CarportRV Access/ParkingConcreteGravelParking spaces: 3
- Roofing: Metal
- General: FrameVinyl SidingOneConcrete PerimeterSlab
- HOA Amenities: None
- Originating MLS: Snake River
- County: Jefferson
- Zoning: Exhibit ARP04N39E210040
- View: ValleyView
- Fencing: Chain LinkFull
- Utilities: Rocky Mountain Power
- Water: Well
- Sewer: Septic System
- Source: Snake River
- Exclusions: Sellers Personal Property. Metal Panels In Pasture.
This listing courtesy of Silvercreek Realty Group
Monthly Payment
- Principal & Interest $
- Property Taxes $
- Home Insurance $
- VA Funding Fee $