5444 E 145 N, Rigby, ID 83442
- 3 beds |
- 3 baths |
- 2,272 sqft
 Single-Family Home
  Built in 1930
  3.26acre lot
 —— car garage
  $343/sqft
  Listed 2 months ago
Property Description
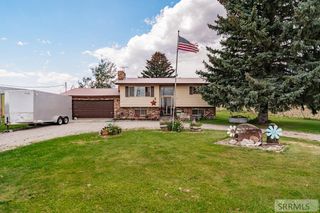
This one is going to make your heart pitter patter! Situated on 3.26 acres, this gorgeous home has been thoughtfully renovated from top to bottom and blends timeless character with modern comfort and functionality. The house features 3 bedrooms and 2 bathrooms, as well as an additional office room. Laundry facilities are conveniently located on both the main level and in the basement. The Primary Suite is basically something dreams are made of. The spacious room features a large closet, a fireplace, a separate tub and shower and a sauna. Outside, the property truly shines. Mature trees provide shade and privacy, while the expansive pasture is ideal for animals or future gardening. A stunning back deck offers peaceful views creating the perfect spot for morning coffee or evening gatherings. The highlight is the massive shop, complete with an additional bathroom, laundry room, private office, and a spacious man cave. Whether you need room for projects, equipment, or hobbies, this shop delivers exceptional versatility. Additional perks include valuable water rights that enhance the land's potential for farming, livestock, or landscaping. This rare combination of a fully renovated home, productive acreage, and an oversized shop with extras makes this property a true gem.
- Listing Status:
- Active
- Data Last Updated:
- October 5, 2026 at 4:26AM
- Listing Office:
- Legacy Premier Realty : 208-557-3098
- MLS ID:
- 2187813

- Style: Traditional
- Parking: 1 Stall6+ StallsAttachedWorkshop in GarageRV Access/ParkingGravelParking spaces: 7
- Roofing: Asphalt Shingle
- General: FrameHardboard/CompositionMetal SidingTwoConcrete Perimeter
- Originating MLS: Snake River
- County: Bonneville
- Zoning: 3.262 A NE 1/4 SEC 1T 3NR 38AG HOMESITE LANDRP03N38E010010
- View: ValleyView
- Fencing: Full
- Utilities: Rocky Mountain Power
- Water: Well
- Sewer: Private Sewer
- Source: Snake River
- Exclusions: Washer And Dryer In Master BedroomSellers Personal Property
This listing courtesy of Legacy Premier Realty
Monthly Payment
- Principal & Interest $
- Property Taxes $
- Home Insurance $
- VA Funding Fee $