1184 N 1325 E, Shelley, ID 83274
- 2 beds |
- 2 baths |
- 2,037 sqft
 Single-Family Home
  Built in 2021
  1.04acre lot
 3 car garage
  $309/sqft
  Listed 23 days ago
Property Description
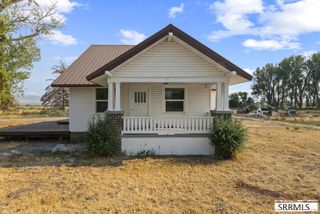
OPEN HOUSE 8/15, 11-1! Welcome to this one-of-a-kind custom home, perfectly positioned in a desirable neighborhood with breathtaking western views and unforgettable sunsets. The open-concept design features a vaulted-ceiling living room with a cozy fireplace, seamlessly flowing into the spacious kitchen and dining area, where expansive west-facing windows fill the home with natural light. The chef's kitchen boasts a large island, granite countertops, white cabinetry, stainless steel appliances, 36" six-burner gas range with convection oven, farmhouse sink, walk-in pantry, & convenient coffee bar. The primary suite offers a walk-in shower and custom walk-in closet, while an additional bedroom, full bath, and well-appointed laundry room complete the main level. The heated 3-car garage is a dream workspace with exceptional lighting, ceiling fans, 220V power, abundant outlets, two storage closets, and a utility sink. Outside, enjoy a large driveway, RV parking with a 30-amp hookup, full landscaping, and a spacious patio featuring a natural gas grill, gas fire pit, and wiring for a future hot tub. Built for low-maintenance living and peace of mind, this home also features durable steel siding and roofing plus a whole-house propane generator. Contact the owner for showings 208-589-1451
- Listing Status:
- Active
- Data Last Updated:
- August 20, 2026 at 7:29AM
- Listing Office:
- Real Broker LLC : 208-841-3088
- MLS ID:
- 2188052

- Style: Ranch
- Parking: 3 StallsGarage Door OpenerRV Access/ParkingGravelParking spaces: 3
- Roofing: Metal
- General: FrameLap SidingOneConcrete Perimeter
- HOA Amenities: None
- Originating MLS: Snake River
- County: Bingham
- Zoning: T1S R38E SEC 5 T-18084RP0549930
- View: Mountain(s)ValleyView
- Fencing: None
- Utilities: Rocky Mountain Power
- Water: Well
- Sewer: Private SewerSeptic System
- Source: Snake River
- Exclusions: Seller's Personal Property
This listing courtesy of Real Broker LLC
Monthly Payment
- Principal & Interest $
- Property Taxes $
- Home Insurance $
- VA Funding Fee $

 New - 13 hours ago