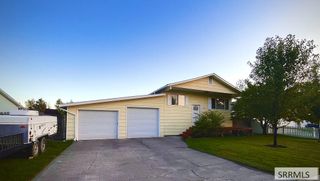
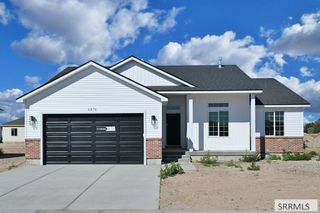
160 W Oak Street, Shelley, ID 83274
- 4 beds |
- 3 baths |
- 2,994 sqft
 Single-Family Home
  Built in 1956
  0.3acre lot
 2 car garage
  $134/sqft
  Listed 1 month ago
Property Description
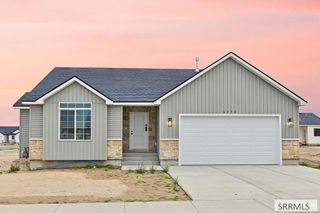
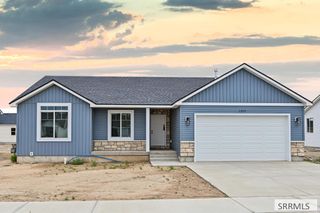
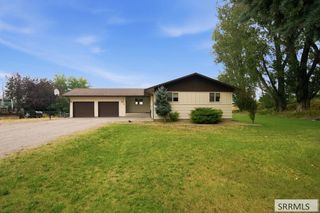
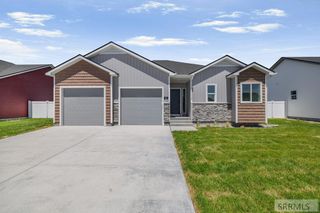
Welcome to 160 W Oak Street! Perfectly situated near Shelley's city park and schools, this inviting 4-bedroom, 3-bathroom home offers a thoughtfully designed layout with plenty of space for living, entertaining, and flexibility. The main level features both a formal living room and a spacious family room, creating comfortable spaces for everyday living and gatherings. The kitchen offers a generous pantry and flows seamlessly into the surrounding living areas. Also on the main level are two bedrooms and a large full bathroom. A standout feature of this home is the versatile apartment/mother-in-law suite, complete with a private entrance and separate power. Whether used as a secluded master retreat, guest quarters, or potential rental space, it provides exceptional flexibility. The basement offers an additional large family room, bedroom with attached bathroom, laundry and storage, providing even more room for family, guests, or everyday living. Abundant natural light, airy ceilings, and refined finishes add warmth and character throughout the home. Outside, you'll appreciate the 2-car garage, RV parking space, storage shed, and peaceful neighborhood atmosphere in a welcoming Shelley community. Don't miss your opportunity to make this versatile and spacious home your own!
- Listing Status:
- Active
- Data Last Updated:
- October 5, 2026 at 7:28AM
- Listing Office:
- Local Realty :
- MLS ID:
- 2188527

- General: Shed(s)
- Style: TraditionalOther
- Parking: 2 StallsAttachedGarage Door OpenerRV Access/ParkingAsphaltParking spaces: 2
- Roofing: Metal
- General: FrameBrickOne and One HalfBlock
- Originating MLS: Snake River
- County: Bingham
- Zoning: Exhibit ARP2009200
- Fencing: None
- Utilities: Rocky Mountain Power
- Water: Public
- Sewer: Public Sewer
- Source: Snake River
- Exclusions: Seller's Personal Property. TrampolineChicken Coop Shed W/ Chicken RunMain Level RefrigeratorWasherDryer
This listing courtesy of Local Realty
Monthly Payment
- Principal & Interest $
- Property Taxes $
- Home Insurance $
- VA Funding Fee $