230 Moonlight Drive, Shelley, ID 83274
- 6 beds |
- 3 baths |
- 3,640 sqft
 Single-Family Home
 Built in 2026
 0.27acre lot
 3 car garage
 $165/sqft
 Listed 1 month ago
Property Description
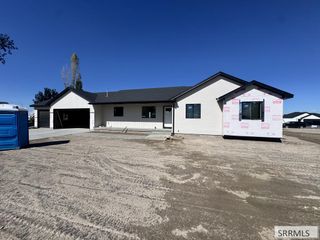
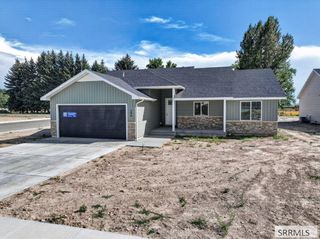
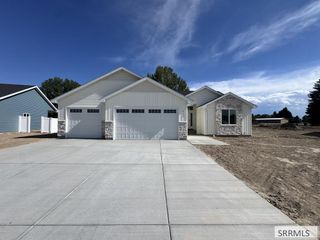
REDUCED!! **UNBELIEVABLE PRICE!!** New build, with craftsmanship you can see in every room, this 6-bedroom, 3-bath home offers 3,640 square feet of thoughtfully finished living space, with room for everyone and everything. Custom walnut cabinetry and matching walnut millwork set the tone throughout. A custom fireplace mantle anchors the living area. The formal dining room is finished with wainscoting and a statement chandelier, ready for holidays and big family dinners. The kitchen features upgraded appliances alongside that rich walnut cabinetry. The primary suite is a true retreat, with a walk-in shower with rainfall showerhead and a separate soaker tub. Storage is everywhere: closets throughout, plus a massive 120 sq ft cold storage room. Outside, the fully landscaped yard has a sprinkler system and is completely fenced. RV owners will appreciate the dedicated RV pad with a double RV gate. A large covered front porch and covered back patio make it easy to enjoy the outdoors in any season. The 870 sq ft three-car garage has an oversized 18-foot overhead door, so there's room for trucks, toys, and a workshop. High-end bronze Milgard windows finish the home with quality and efficiency. This one has the space, the storage, and the craftsmanship. Schedule your showing today.
- Listing Status:
- Active
- Data Last Updated:
- November 19, 2026 at 3:28AM
- Listing Office:
- Silvercreek Realty Group : 208-523-6111
- MLS ID:
- 2189849

- Style: Ranch
- Parking: 3 StallsGarage Door OpenerRV CarportRV Access/ParkingConcreteParking spaces: 3
- Roofing: Asphalt Shingle
- General: FrameStoneVinyl SidingOneConcrete Perimeter
- HOA Amenities: None
- Originating MLS: Snake River
- County: Bingham
- Zoning: T1N R37E SEC 32 SUNSET VISTA SUB PHASE 1 BLK 1 LOT 10RP2168200
- Fencing: VinylFull
- Utilities: Rocky Mountain Power
- Water: Public
- Sewer: Public Sewer
- Source: Snake River
- Exclusions: Seller's Personal Items
This listing courtesy of Silvercreek Realty Group
Monthly Payment
- Principal & Interest $
- Property Taxes $
- Home Insurance $
- VA Funding Fee $

 New - 1 day ago