954 E 1100 N, Shelley, ID 83274
- 5 beds |
- 4 baths |
- 4,134 sqft
 Single-Family Home
  Built in 2022
  4acre lot
 3 car garage
  $232/sqft
  Listed 1 month ago
Property Description
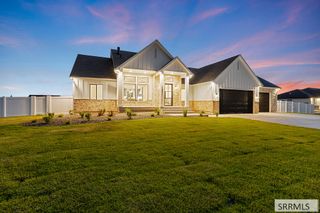
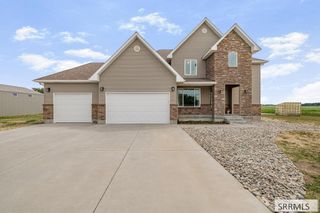
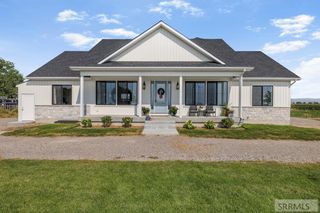
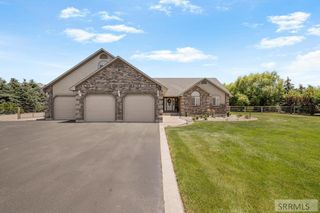
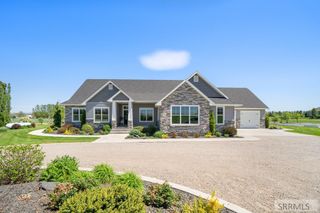
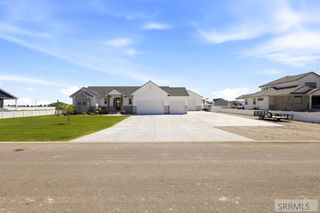
Set on 4 acres with no HOA, no CCRs, and no subdivision, this 4,134 sq. ft. Shelley property offers space, privacy, and versatility. Built in 2022, the home features 5 bedrooms, 4 bathrooms, a 3-car garage, and an impressive 60x60 shop. The main level includes a formal dining room with barn doors, gas fireplace, and a spacious primary suite with soaker tub, dual vanity, electric fireplace, and private access to the backyard and hot tub. The kitchen features a double oven, pot filler, and butler pantry with sink, while the laundry room connects directly to the primary closet. The finished basement offers 3 bedrooms, a Jack-and-Jill bath, kitchenette, theater room, office, cold storage, second laundry, and an 8x18 secure gun room with locking safe door. The fenced backyard area near the home adds convenience for pets or outdoor use, while the acreage also includes irrigation rights, automatic sprinklers, RV parking with water and electrical hookups, and drive-through garage access. The 60x60 shop includes 200-amp service, two 12x14 pull-through doors, lighting, exterior hydrant, and is prepped for horse stalls.
- Listing Status:
- Active
- Data Last Updated:
- October 5, 2026 at 12:28PM
- Listing Office:
- Real Broker LLC : 509-990-2525
- MLS ID:
- 2188641

- General: BarbecueLightingGazeboAbove Ground
- Style: Traditional
- Parking: 3 StallsAttachedWorkshop in GarageGarage Door OpenerRV CarportRV Access/ParkingConcreteGravelParking spaces: 3
- Roofing: Asphalt Shingle
- General: FrameVinyl SidingOneConcrete Perimeter
- HOA Amenities: None
- Originating MLS: Snake River
- County: Bingham
- Zoning: T1S R37E SEC 03 T-18555RP0491306
- Fencing: Full
- Utilities: Rocky Mountain Power
- Water: Well
- Sewer: Private Sewer
- Source: Snake River
- Exclusions: Seller Personal PropertySwimming PoolTv's
This listing courtesy of Real Broker LLC
Monthly Payment
- Principal & Interest $
- Property Taxes $
- Home Insurance $
- VA Funding Fee $