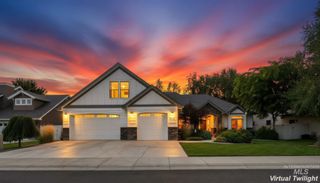
10543 W Mizzle Dr., Star, ID 83669
- 4 beds |
- 3 baths |
- 2,285 sqft
 Single-Family Home
  Built in 2025
  7,884sqft lot
 3 car garage
  $306/sqft
  Listed 6 days ago
Property Description
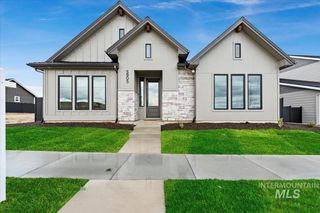
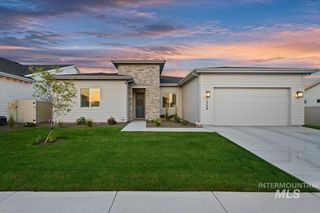
Hurry out and get the last inventory home we have for 2026!!! Cherished Estates, Star's newest luxury home community! This beautiful home is move-in ready. If you're looking for a quality, well-built home with the high-end upgrades and finishes you expect, visit Cherished Estates and discover what sets us apart from other new home builders in Star. The Grace by Sterling Homes offers 4 bedrooms, 2.5 bathrooms, and 2,285 sq. ft. of thoughtfully designed living space, plus a fully textured, painted, and insulated 3-car garage. Enjoy access to the community fishing pond, park and pickleball courts. This open-concept, single-story floor plan is perfect for gathering with family and friends. The spacious primary suite features a spa-inspired bathroom with a soaking tub, fully tiled walk-in shower, and large walk-in closet. The kitchen includes a beautiful quartz island, built-in stainless steel appliances, Knotty Alder soft-close cabinetry, and a spacious walk-in pantry. Front and back landscaping, sprinklers, and fencing are included. This home is ready now, with additional homes under construction to choose from. Visit our model homes at 10516 Cloudburst St. Home Advisors are on-site daily. Ask about our NEW buildable floor plans and available upgrades. Exterior & Interior photos are of the actual staged home. 3D Tour is photo similar.
- Listing Status:
- Active
- Date Added:
- August 14, 2026
- Data Last Updated:
- August 20, 2026 at 1:06PM
- Listing Office:
- Starwood Realty Inc : 208-999-0156
- Listing Agent:
- Chris Schneider : 208-999-0156
- Contact:
- Main: 208-999-0156
- MLS ID:
- 98997463

- Other Structures: Covered Patio/Deck
- Parking: AttachedFinished DrivewayParking spaces: 3
- Roofing: Composition
- General: FrameStoneHardiPlank TypeOneCrawl Space
- Road/Access: Public Road
- HOA Amenities: 300.0Quarterly
- Originating MLS: IMLS 2
- School District: West Ada School District
- County: Ada
- Zoning: LOT 15 BLK 02 CHERISHED ESTATES SUB NO 01R1387370420
- Fencing: FullVinyl
- Current Use: Single Family
- Utilities: Sewer ConnectedBroadband Internet
- Water: City Service
- Source: IMLS 2
This listing courtesy of Chris Schneider , Starwood Realty Inc
Monthly Payment
- Principal & Interest $
- Property Taxes $
- Home Insurance $
- VA Funding Fee $

 New - 8 hours ago