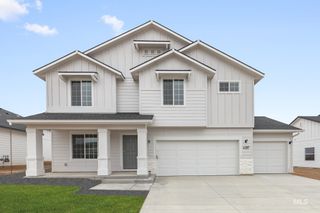
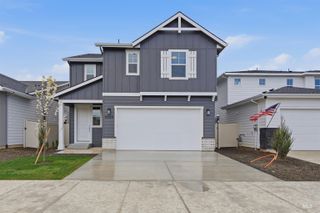
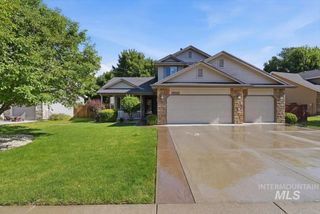
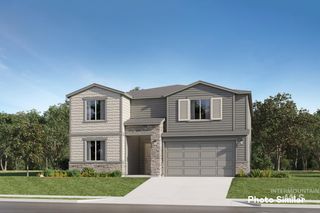
11134 W Langit St, Star, ID 83669
- 4 beds |
- 3 baths |
- 2,332 sqft
 Single-Family Home
  Built in 2024
  6,534sqft lot
 2 car garage
  $204/sqft
  Listed 21 hours ago
Property Description
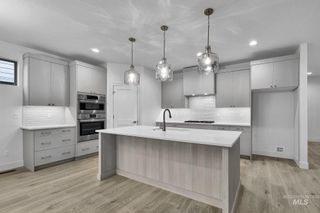
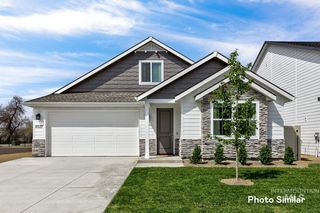
Move-in ready in Fallbrook - no new-construction wait required! This two-story Lennox floor plan offers 4 bedrooms, 2.5 baths, and 2,332 sq ft, just two years young. The main level flows from an open living room and dining area into a well-equipped kitchen with an island, breakfast bar, walk-in pantry, and solid surface counters, plus a versatile flex room ideal for a home office. Brand-new vinyl plank flooring (installed July 2026) runs through the main level, and the refrigerator, washer, and dryer are included. Upstairs, the primary suite anchors three additional bedrooms and a sunny loft/bonus room - a great flex space for a playroom, media room, or second office. Enjoy a covered patio out back and Fallbrook's community amenities: a private pond, three soccer fields, a playground, and miles of walking paths, all in the West Ada School District.
- Listing Status:
- Active
- Date Added:
- July 28, 2026
- Data Last Updated:
- July 29, 2026 at 2:08AM
- Listing Office:
- Aspire Realty Group : 208-615-2433
- Listing Agent:
- Lauren Lemieux : 949-302-4556
- MLS ID:
- 98995456

- Other Structures: Covered Patio/Deck
- Parking: AttachedParking spaces: 2
- Roofing: Composition
- General: FrameMasonryHardiPlank TypeTwo
- HOA Amenities: 700.0Annually
- Originating MLS: IMLS 2
- School District: West Ada School District
- County: Ada
- Zoning: Lot 5Block 15Fallbrook Sub No. 5R2737340820
- Fencing: FullVinyl
- Current Use: Single Family
- Utilities: Sewer Connected
- Water: City Service
- Source: IMLS 2
This listing courtesy of Lauren Lemieux , Aspire Realty Group
Monthly Payment
- Principal & Interest $
- Property Taxes $
- Home Insurance $
- VA Funding Fee $

 New - 1 day ago