21637 Appaloosa Ave, Star, ID 83669
- 3 beds |
- 4 baths |
- 2,851 sqft
 Single-Family Home
 Built in 2026
 10,454sqft lot
 4 car garage
 $351/sqft
 Listed 21 days ago
Property Description
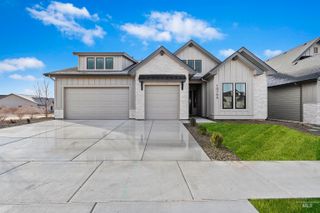
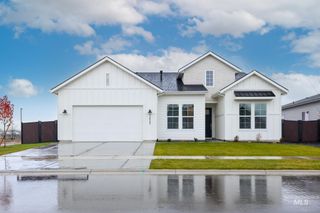
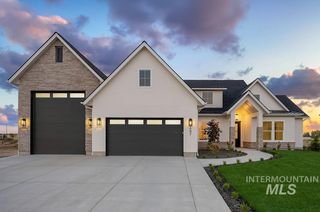
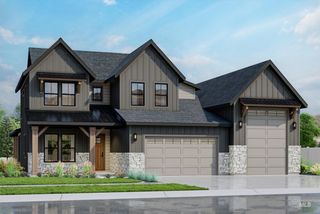
Experience luxury single level living at the best price point in River Park Estates just steps from the lake. This Summit home blends refined taste with everyday comfort and convenience. Step through a spacious entry into a well lit great room with vaulted ceilings and a large wall featuring an arched window that looks out onto the covered patio. In the chef’s kitchen, you’re met with tall cabinets, a large island, and a walk in pantry. The primary suite includes large windows, a built-in soaker tub, and a massive walk-in closet. Other features include a split 4-car garage with dual entries, a tech center, and laundry room conveniently located near the primary. Two more bedrooms and an office complete the home. The River Park Estates Clubhouse offers endless opportunities for activity and relaxation presented in a beautiful lakeshore aesthetic. Enjoy exclusive community access to the Boise River, lakes stocked for fishing, pickleball, swimming, lounge areas, and communal beaches. Home is ready now.
- Listing Status:
- Active
- Date Added:
- October 29, 2026
- Data Last Updated:
- November 19, 2026 at 5:06AM
- Listing Office:
- Aspire Realty Group : 208-615-2433
- Listing Agent:
- Kara Schofield : 208-377-1187
- Contact:
- Home: 208-850-7220
- MLS ID:
- 99005039

- Other Structures: Covered Patio/Deck
- Pool: CommunityIn GroundPool
- Parking: AttachedParking spaces: 4
- Roofing: Composition
- General: FrameMasonryStoneStuccoHardiPlank TypeOneCrawl Space
- Road/Access: Private Road
- HOA Amenities: 2640.0Annually
- Originating MLS: IMLS 2
- School District: Middleton School District #134
- County: Canyon
- Zoning: 13-4N-2W NW RIVER PARK EST 1 LT 65 BLK 234041161 0
- Fencing: FullMetalWood
- Current Use: Single Family
- Utilities: Sewer Connected
- Water: City Service
- Source: IMLS 2
This listing courtesy of Kara Schofield , Aspire Realty Group
Monthly Payment
- Principal & Interest $
- Property Taxes $
- Home Insurance $
- VA Funding Fee $

 New - 1 day ago