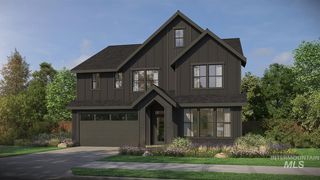
2255 N Sugar Loop Ave, Star, ID 83669
- 5 beds |
- 3 baths |
- 3,013 sqft
 Single-Family Home
  Built in 2023
  8,538sqft lot
 3 car garage
  $262/sqft
  Listed 1 day ago
Property Description
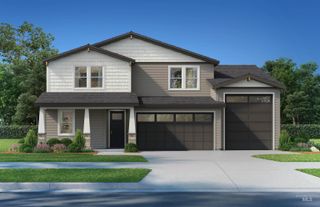
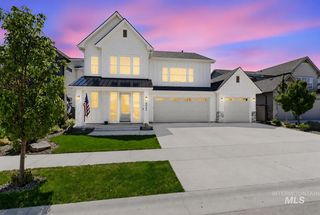
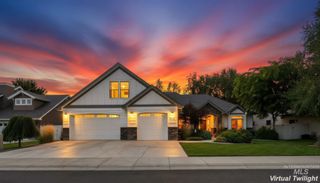
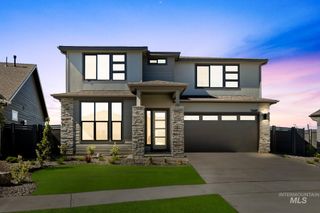
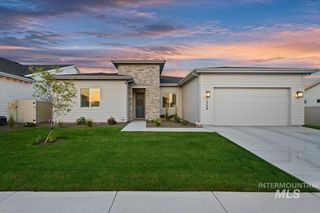
Exceptional quality and thoughtful craftsmanship set this 2023 Venta Homes property apart from typical new construction. This spacious five bedroom home features engineered hardwood flooring, extensive custom millwork, wood wrapped windows, 8 foot interior doors, coffered ceilings, and Hunter Douglas motorized blinds. The chef-inspired kitchen offers beautiful quartz countertops, ceiling height custom cabinetry with lights, a large island, a Sub-Zero refrigerator, a Wolf 5 burner gas range, double ovens, and a generous pantry with built-in electrical outlets. The light filled great room is anchored by a floor-to-ceiling masonry fireplace. The spacious primary suite includes a large walk-in closet and a spa-inspired bathroom with a soaking tub and a fully tiled walk-in shower. A private upstairs bedroom, full bathroom, and bonus area offer flexible space for guests, work, or additional living. Additional highlights include a finished and insulated three car garage with epoxy flooring, smart-home wiring, energy efficient features, and a covered backyard patio. Conveniently located near River Birch Golf Course, Star's new Independence Elementary School, Highway 16, and several favorite parks and pathways. The HOA includes high-speed fiber internet.
- Listing Status:
- Active
- Date Added:
- August 19, 2026
- Data Last Updated:
- August 20, 2026 at 7:07AM
- Listing Office:
- Group One Sotheby's Int'l Realty : 208-287-5000
- Listing Agent:
- Cristin Russell : 208-870-0882
- Contact:
- Main: 208-287-5000
- MLS ID:
- 98997940

- General: Separate Living Quarters
- Other Structures: Covered Patio/Deck
- Parking: AttachedFinished DrivewayParking spaces: 3
- Roofing: Architectural Style
- Windows: Skylight(s)
- General: FrameStoneVinyl SidingSingle w/ Upstairs Bonus RoomCrawl Space
- Road/Access: Public Road
- HOA Amenities: 1200.0Annually
- Originating MLS: IMLS 2
- School District: West Ada School District
- County: Ada
- Zoning: LOT 09 BLK 07 IRON MOUNTAIN ESTATES SUBR4313500980
- Fencing: FullMetalVinyl
- Current Use: Single Family
- Utilities: Sewer ConnectedBroadband Internet
- Water: City Service
- Source: IMLS 2
This listing courtesy of Cristin Russell , Group One Sotheby's Int'l Realty
Monthly Payment
- Principal & Interest $
- Property Taxes $
- Home Insurance $
- VA Funding Fee $

 New - 5 hours ago