7030 Southern Vista Ct, Star, ID 83669
- 4 beds |
- 3 baths |
- 3,360 sqft
 Single-Family Home
  Built in 2020
  0.75acre lot
 4 car garage
  $379/sqft
  Listed 26 days ago
Property Description
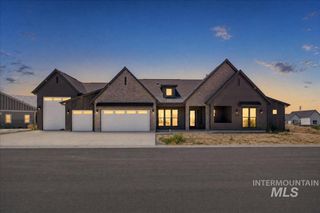
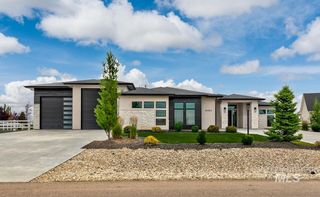
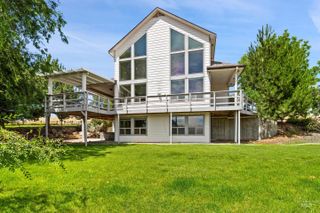
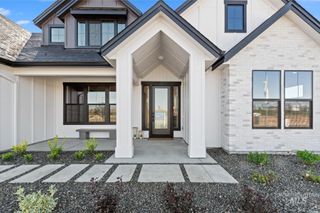
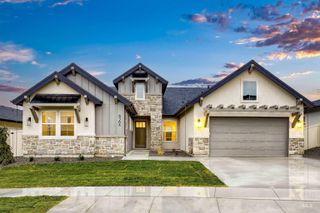
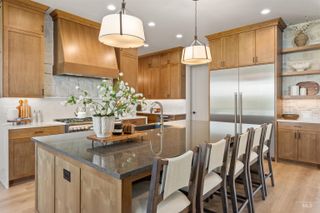
Nestled in the picturesque foothills of Northwest Star, this View Ridge estate offers breathtaking Treasure Valley views paired with exceptional custom upgrades. Inside, 10’ ceilings, hardwood floors, and designer lighting frame a highly functional layout. The chef’s kitchen features Bosch 500-series appliances, quartz countertops, an 8’ granite slab island, and a butler's pantry. Retreat to a spa-like master suite with a massive walk-in closet, or head to the incredible 700 sq ft bonus room (46'x14')—perfect for a theater or gym.Vehicles and toys are easily accommodated in the oversized RV bay featuring a 10’x14’ garage door and included storage cabinets. Step out into the newly completed backyard oasis built for entertaining. Enjoy a large patio adjacent to the house, a large grass lawn, a private covered hot tub, and a hillside masterfully terraced with huge stones leading to a dedicated seating area with incredible valley views. There is also a remaining ~5,000 sq ft area offers a blank canvas for a future pool, garden, or whatever you can dream.Turnkey and meticulously maintained, the home includes a fire suppression system, a 2-tank septic system (serviced/pumped January 2026), updated water filtration, a Ring camera package, 5 strategic exterior outlets, and a custom-cut holiday light package. Your dream home awaits!
- Listing Status:
- Active
- Date Added:
- June 10, 2026
- Data Last Updated:
- July 6, 2026 at 2:09PM
- Listing Office:
- Keller Williams Realty Boise : 208-672-9000
- Listing Agent:
- Dan Klinge : 208-963-1343
- MLS ID:
- 98989633

- General: Hot Tub/Spa
- Other Structures: Covered Patio/Deck
- Parking: AttachedRV Access/ParkingFinished DrivewayParking spaces: 4
- Roofing: Architectural Style
- General: StuccoSingle w/ Upstairs Bonus RoomCrawl Space
- Road/Access: Paved
- HOA Amenities: 50.0Monthly
- Originating MLS: IMLS 2
- School District: Middleton School District #134
- County: Canyon
- Zoning: L26 B1 View Ridge Estates090360010260
- View: View
- Fencing: PartialVinyl
- Current Use: Single Family
- Water: Well
- Sewer: Septic Tank
- Source: IMLS 2
This listing courtesy of Dan Klinge , Keller Williams Realty Boise
Monthly Payment
- Principal & Interest $
- Property Taxes $
- Home Insurance $
- VA Funding Fee $