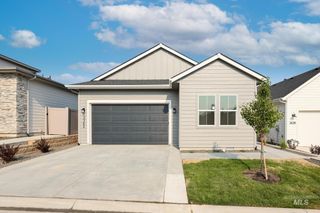
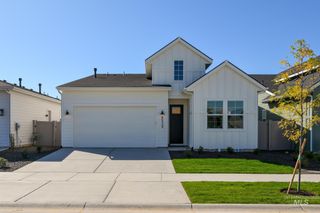
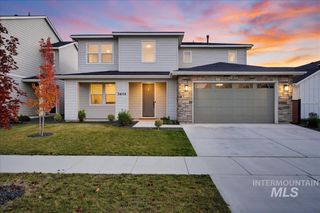
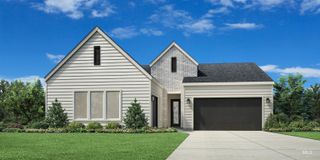
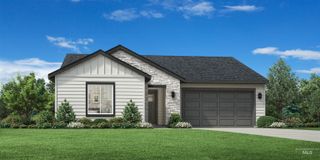
8524 W Stock Bridge St, Star, ID 83669
- 2 beds |
- 3 baths |
- 2,025 sqft
 Single-Family Home
 Built in 2025
 5,968sqft lot
 3 car garage
 $330/sqft
 Listed 12 days ago
Property Description
"The Eva" A charming foyer hallway opens onto the marvelous great room that features views of a spacious covered patio. Overlooking a casual dining area, the kitchen is expertly crafted, highlighted by a large center island with breakfast bar, plenty of counter and cabinet space, and a roomy walk-in pantry. Off the great room, the beautiful primary bedroom suite is enhanced by a generous walk-in closet and a luxurious primary bath with dual-sink vanity, a large zero threshold shower with seat, linen storage, and a private water closet. Adjacent to the great room, a spacious secondary bedroom features ample closet space and a private bath. Additional highlights include cozy stone fireplace, private home office, easily accessible laundry, a powder room, an everyday entry, and additional storage throughout. Discover the Regency difference at this premier new home community for 55+ active adults. 3 car garage. Orchard Homesite #80. BTVAI
- Listing Status:
- Active
- Date Added:
- November 6, 2026
- Data Last Updated:
- November 19, 2026 at 5:06AM
- Listing Office:
- Toll Brothers Real Estate, Inc : 208-424-0020
- Listing Agent:
- Karrie Malouf-hitchcock : 208-863-3980
- Contact:
- Main: 208-424-0020
- MLS ID:
- 99005860

- Other Structures: Covered Patio/Deck
- Pool: CommunityPool
- Parking: AttachedAlley AccessParking spaces: 3
- General: FrameOneCrawl Space
- HOA Amenities: 950.0Quarterly
- Originating MLS: IMLS 2
- School District: West Ada School District
- County: Ada
- Zoning: Lot 02 Block 16 Milestone Ranch Ph 5R5712801080
- Fencing: Vinyl
- Current Use: Over 55 Community
- Source: IMLS 2
This listing courtesy of Karrie Malouf-hitchcock , Toll Brothers Real Estate, Inc
Monthly Payment
- Principal & Interest $
- Property Taxes $
- Home Insurance $
- VA Funding Fee $