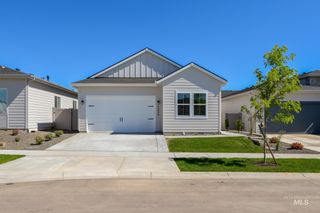
8538 W Stock Bridge St, Star, ID 83669
- 2 beds |
- 2 baths |
- 1,924 sqft
 Single-Family Home
  Built in 2026
  4,966sqft lot
 2 car garage
  $291/sqft
  Listed 3 days ago
Property Description
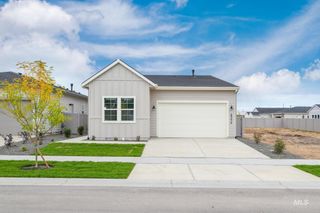
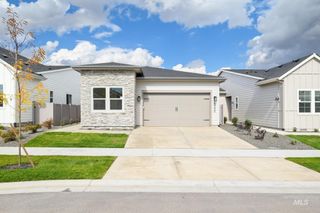
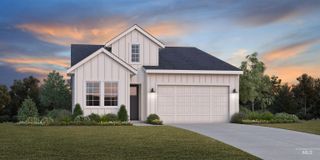
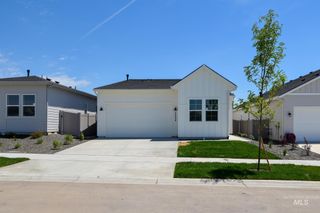
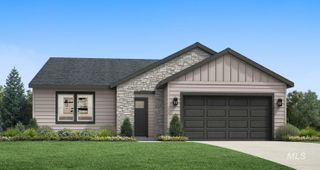
"The Charles." Extended foyer flows past a spacious flex room and into the spacious great room with fireplace and access to a desirable covered patio. Adjacent to a large dining area, the well-appointed kitchen features an oversized center island with breakfast bar, wraparound counter and cabinet space, and an ample pantry. The secluded primary bedroom suite can be found off the great room and is complemented by a stunning walk-in closet and a gorgeous primary bath with dual-sink vanity, a large luxe shower with seat, and a private water closet. Off the foyer, the secondary bedroom features a sizable closet and shares a full hall bath with a private office. 2 car garage. Home is to be built. Permit has been submitted and home will be digging soon. Photos are similar. Price reflects builder included design options only. There is still limited time to make your own design choices. Upgrades to design options may increase purchase price. BTVAI
- Listing Status:
- Active
- Date Added:
- July 25, 2026
- Data Last Updated:
- July 29, 2026 at 1:06AM
- Listing Office:
- Toll Brothers Real Estate, Inc : 208-424-0020
- Listing Agent:
- Melissa Meyers : 208-277-6749
- MLS ID:
- 98995296

- Other Structures: Covered Patio/Deck
- Pool: Community
- Parking: AttachedParking spaces: 2
- Roofing: Composition
- General: FrameOneCrawl Space
- HOA Amenities: 950.0Quarterly
- Originating MLS: IMLS 2
- School District: West Ada School District
- County: Ada
- Zoning: Lot 06 Block 16 Milestone Ranch Ph 5R5712801100
- Fencing: Vinyl
- Current Use: Over 55 Community
- Utilities: Sewer Connected
- Water: City Service
- Source: IMLS 2
This listing courtesy of Melissa Meyers , Toll Brothers Real Estate, Inc
Monthly Payment
- Principal & Interest $
- Property Taxes $
- Home Insurance $
- VA Funding Fee $

 New - 3 days ago