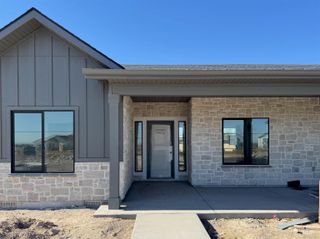
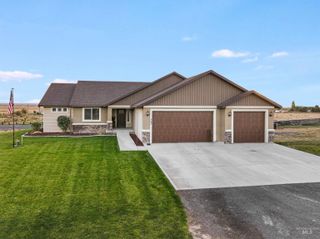
1183 Magic Rd, Twin Falls, ID 83301
- 4 beds |
- 2 baths |
- 1,911 sqft
 Single-Family Home
 Built in 2026
 6,970sqft lot
 2 car garage
 $298/sqft
 Listed 1 month ago
Property Description
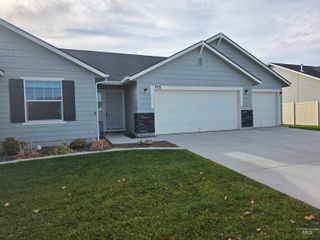
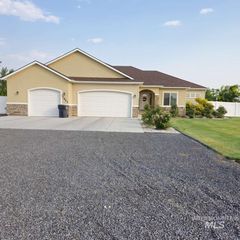
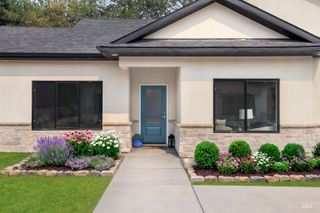
Every detail of this stunning home has been thoughtfully designed, creating the perfect blend of warmth, sophistication, & timeless style! Abundant natural light pours through oversized windows & beautiful glass double-entry doors, while intentional lighting selections throughout perfectly complement the home's design. LVP flooring flows through the living areas, anchored by a statement gas fireplace with Venetian plaster surround. The designer kitchen is equally impressive, featuring a large quartz island, beautiful tile backsplash, custom range hood, high-end appliances including a gas cooktop & drawer microwave, & a spacious walk-in pantry. The thoughtfully designed split-bedroom floor plan offers a private primary suite with soaring ceilings & a bathroom that truly steals the show! Enjoy a fluted-edge soaking tub, beautifully tiled walk-in shower with glass enclosure, dual vanities, & a custom closet with built-in drawers. Three additional bedrooms are located on the opposite side of the home, along with an equally stunning guest bathroom featuring an arched niche & beautiful tile surround. A spacious laundry room is conveniently located off the garage. Outside, the striking all-stucco front exterior & grand double-door entrance create incredible curb appeal, complemented by full landscaping & a fully fenced yard. Thoughtful finishes, beautiful lighting, 7 exceptional details!
- Listing Status:
- Active
- Date Added:
- October 14, 2026
- Data Last Updated:
- November 19, 2026 at 3:09AM
- Listing Office:
- Berkshire Hathaway HomeServices Idaho Homes & Properties : 208-733-5336
- Listing Agent:
- Mandi Riddle : 208-539-1230
- Contact:
- Main: 208-733-5336
- MLS ID:
- 99003649

- Other Structures: Covered Patio/Deck
- Parking: AttachedFinished DrivewayParking spaces: 2
- Roofing: Composition
- General: FrameStuccoVinyl SidingOne
- Road/Access: Public Road
- HOA Amenities: 200.0Annually
- Originating MLS: IMLS 2
- School District: Twin Falls School District #411
- County: Twin Falls
- Zoning: TWIN FALLS PERRINE POINT SUBD LOT 7 BLOCK 17 (6-10-17 SE)RPT42350170070A
- Fencing: FullVinyl
- Current Use: Single Family
- Utilities: Sewer Connected
- Water: City Service
- Source: IMLS 2
This listing courtesy of Mandi Riddle , Berkshire Hathaway HomeServices Idaho Homes & Properties
Monthly Payment
- Principal & Interest $
- Property Taxes $
- Home Insurance $
- VA Funding Fee $