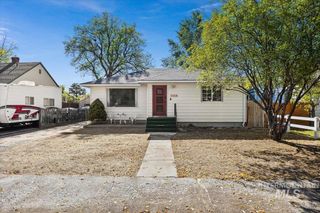
1184 Sunburst St, Twin Falls, ID 83301
- 4 beds |
- 3 baths |
- 1,964 sqft
 Single-Family Home
 Built in 1980
 7,405sqft lot
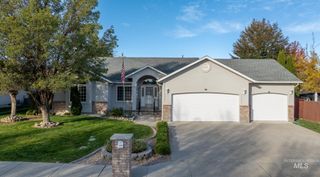
 2 car garage
 $188/sqft
 Listed 20 hours ago
Property Description
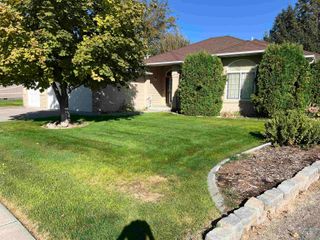
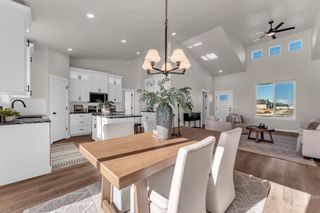
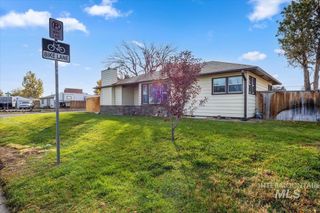
Impeccably maintained and completely move-in ready, this Twin Falls home puts you close to St. Luke’s, the College of Southern Idaho, local schools, and shopping. Natural light pours through abundant windows, and the kitchen features newer stainless steel appliances and a pantry. A newer roof, water heater, and window A/C units add peace of mind. The oversized primary suite is a standout, with a sitting area large enough for a sofa and chairs, giving you a private place to read, unwind, or enjoy your morning coffee. The split-level layout offers two good-sized bedrooms and a full bath downstairs, plus a second living area and a flex room for an office or additional sleeping space. A separate rear entrance leads to a private bedroom with its own full bath, ideal for guests or extended stays. Adding a kitchenette could create potential for separate living quarters or rental use, subject to local requirements. The backyard is a highlight, with a spacious deck for outdoor dining, peach and Honeycrisp apple trees, and a dedicated garden space with water lines already in place. The chicken coop, storage shed, and under-deck storage keep outdoor essentials close at hand, while the garage features an epoxy floor and built-in shelving. There’s even room to park your RV at home, ready for your next weekend away.
- Listing Status:
- Active
- Date Added:
- November 18, 2026
- Data Last Updated:
- November 19, 2026 at 2:07AM
- Listing Office:
- Mountain Realty : 208-484-6564
- Listing Agent:
- Rochelle Bradley : 208-906-4749
- Contact:
- Cell: 208-906-4749
- MLS ID:
- 99006782

- General: Storage ShedSep. Detached Dwelling
- Other Structures: Covered Patio/Deck
- Parking: AttachedRV Access/ParkingFinished DrivewayParking spaces: 2
- Roofing: Composition
- General: FrameHardiPlank TypeSplit Entry
- HOA Amenities: 0.0
- Originating MLS: IMLS 2
- School District: Twin Falls School District #411
- County: Twin Falls
- Zoning: Twin Falls Northstar Subd Lot 6 Block 9 (5-10-17 Se)RPT38810090060
- Fencing: FullWood
- Current Use: Single Family
- Utilities: Sewer Connected
- Water: City Service
- Source: IMLS 2
This listing courtesy of Rochelle Bradley , Mountain Realty
Monthly Payment
- Principal & Interest $
- Property Taxes $
- Home Insurance $
- VA Funding Fee $

 New - 1 day ago