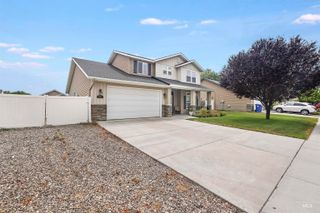
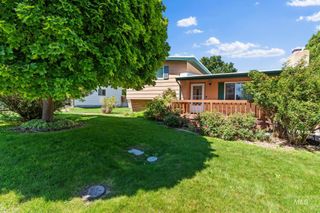
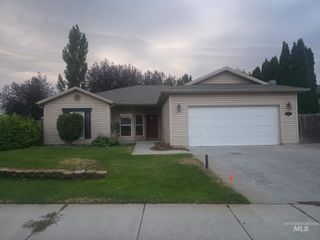
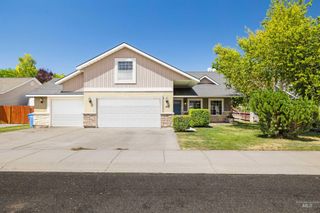
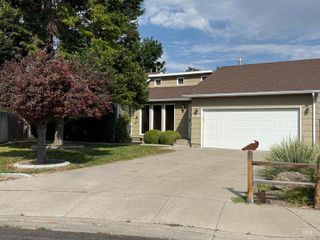
2164 Julie Ln, Twin Falls, ID 83301
- 3 beds |
- 2 baths |
- 1,758 sqft
 Single-Family Home
  Built in 1994
  9,148sqft lot
 2 car garage
  $233/sqft
  Listed 8 days ago
Property Description
Welcome to 2164 Julie Lane—where your future self has already decided this is a great idea. This beautifully maintained Twin Falls home offers the perfect mix of comfort, style, and functionality. The spacious layout provides room to spread out, whether you're hosting friends, working from home, or pretending you're finally going to organize that spare room. The kitchen is ready for everything from quick weekday breakfasts to ambitious Pinterest recipes that somehow turn into takeout—and that's okay. The inviting living spaces are warm, comfortable, and perfect for movie nights, game days, or simply relaxing after a long day. Step outside to a backyard that's ready for BBQs, morning coffee, evening sunsets, or watching the dog live its best life. There's plenty of room to entertain, garden, or finally settle the age-old debate: "Do we really need a riding mower?" (Probably not—but it's nice to dream.) Located in a desirable Twin Falls neighborhood, you'll enjoy convenient access to schools, shopping, parks, and everything else that makes daily life a little easier. Homes like this don't stay on the market long. Come see 2164 Julie Lane before someone else beats you to the front door. After all, the only thing missing is your furniture... and maybe that treadmill that's currently serving as an expensive coat rack.
- Listing Status:
- Active
- Date Added:
- July 20, 2026
- Data Last Updated:
- July 28, 2026 at 11:09PM
- Listing Office:
- Berkshire Hathaway HomeServices Idaho Homes & Properties : 208-733-5336
- Listing Agent:
- Corey Robinson : 208-201-6320
- MLS ID:
- 98994604

- General: Storage Shed
- Other Structures: Covered Patio/Deck
- Parking: RV/BoatAttachedRV Access/ParkingFinished DrivewayParking spaces: 2
- Roofing: Composition
- General: FrameHardiPlank TypeOneCrawl Space
- Road/Access: Paved
- HOA Amenities: 0.0
- Originating MLS: IMLS 2
- School District: Twin Falls School District #411
- County: Twin Falls
- Zoning: Twin Falls Candleridge Subd #6 Lot 4 Block 3 (3-10-17 Se)RPT05560030040
- Fencing: Full
- Current Use: Single Family
- Utilities: Sewer Connected
- Water: City Service
- Source: IMLS 2
This listing courtesy of Corey Robinson , Berkshire Hathaway HomeServices Idaho Homes & Properties
Monthly Payment
- Principal & Interest $
- Property Taxes $
- Home Insurance $
- VA Funding Fee $