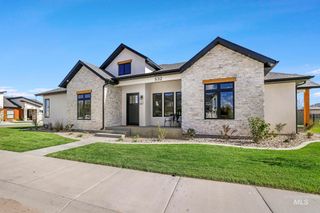
2511 E 3730 N, Twin Falls, ID 83301
- 4 beds |
- 3 baths |
- 2,508 sqft
 Single-Family Home
  Built in 2026
  1acre lot
 3 car garage
  $334/sqft
  Listed 23 days ago
Property Description
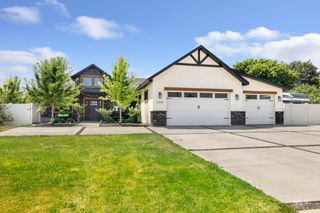
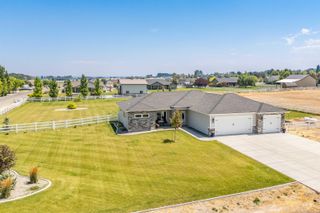
Presented by Andronico Development and built by Synergy Builders, this exceptional custom Modern Ranchette showcases authentic Texas stone, copper accents and thoughtful craftsmanship throughout. An impressive 8-foot solid alder entry opens to a vaulted great room with a floor-to-ceiling propane fireplace, Klipsch audio and theater-style lighting. The chef’s kitchen features an oversized quartz island, Samsung Bespoke glass-front appliances, an induction range with included cookware, vertical picket-tile backsplash and a spacious butler’s pantry. The private primary suite offers a shiplap ceiling, oversized finished closet and spa-inspired bath with a 104-inch double vanity, Toto toilet, soaking tub and walk-in shower with dual controls, rainfall showerhead, Bluetooth audio and included teak bench. A versatile flex room includes a wet bar, beverage refrigerator, nearby full bath and private patio access. Additional highlights include dual-zone HVAC, smart garage openers with cameras, security-camera prewiring, a covered patio with audio and hot-tub wiring, and an 850+ sq. ft. finished three-car garage with a 220V outlet. Outside, enjoy a 50-amp RV hookup, private well, pressurized irrigation, one water share, reinforced decorative concrete walkways, full gutters and a one-year builder warranty.
- Listing Status:
- Active
- Date Added:
- July 29, 2026
- Data Last Updated:
- August 21, 2026 at 7:06AM
- Listing Office:
- HB Realty : 208-421-8987
- Listing Agent:
- Jessica Sutherland : 208-751-1122
- Contact:
- Main: 208-421-8987
- MLS ID:
- 98995659

- Other Structures: Covered Patio/Deck
- Parking: AttachedRV Access/ParkingFinished DrivewayParking spaces: 3
- Roofing: Composition
- General: FrameOtherOneCrawl Space
- Road/Access: Public Road
- HOA Amenities: 360.0Annually
- Originating MLS: IMLS 2
- School District: Twin Falls School District #411
- County: Twin Falls
- Zoning: Ex ARPO62310110020A
- Current Use: Single Family
- Water: Well
- Sewer: Septic Tank
- Source: IMLS 2
This listing courtesy of Jessica Sutherland , HB Realty
Monthly Payment
- Principal & Interest $
- Property Taxes $
- Home Insurance $
- VA Funding Fee $

 New - 3 days ago