$439,900
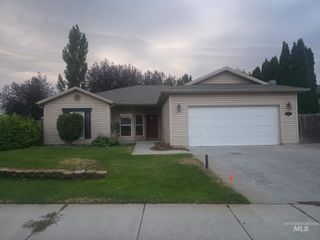
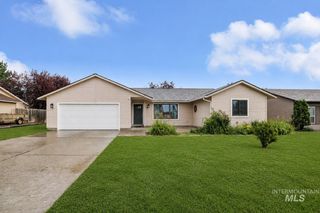
2537 Carriage Way, Twin Falls, ID 83301
- 4 beds |
- 2 baths |
- 1,759 sqft
 Single-Family Home
  Built in 2000
  0.28acre lot
 2 car garage
  $250/sqft
  Listed 18 days ago
Property Description
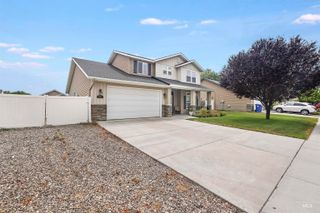
Lovely 4-bedroom, 2-bath home featuring a desirable split-bedroom floor plan on an extra-large corner lot. Enjoy new carpet, laminate flooring throughout the main living areas, and large windows that fill the home with natural light. The spacious living areas flow seamlessly for comfortable everyday living and entertaining. Step outside to an oversized covered patio overlooking a fantastic fully fenced yard, with a separate garden area and hot tub. Plenty of room to relax, garden, or play. Conveniently located in Twin Falls and offered at $439,900. Your next chapter starts today—schedule your showing and come see why 2537 Carriage Way feels like home!
- Listing Status:
- Active
- Date Added:
- July 10, 2026
- Data Last Updated:
- July 29, 2026 at 3:08AM
- Listing Office:
- Willow Realty Group : 208-308-1892
- Listing Agent:
- Rachelle Garnsey : 208-316-0696
- MLS ID:
- 98993451

- General: Hot Tub/Spa
- Other Structures: Covered Patio/Deck
- Parking: AttachedRV Access/ParkingFinished DrivewayParking spaces: 2
- Roofing: Composition
- General: FrameStuccoVinyl SidingOneCrawl Space
- Road/Access: Public Road
- HOA Amenities: 0.0
- Originating MLS: IMLS 2
- School District: Twin Falls School District #411
- County: Twin Falls
- Zoning: Twin Falls Cedarpark Subd #2 Lot 11 Block 8 (11-10-17 Sw)RPT08320080110
- Fencing: FullWood
- Current Use: Single Family
- Utilities: Sewer ConnectedCable Connected
- Water: City Service
- Source: IMLS 2
This listing courtesy of Rachelle Garnsey , Willow Realty Group
Monthly Payment
$Est. Payment
- Principal & Interest $
- Property Taxes $
- Home Insurance $
- VA Funding Fee $