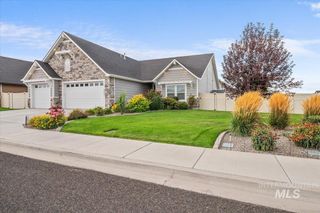
3131 Moonrise Rd, Twin Falls, ID 83301
- 4 beds |
- 3 baths |
- 2,629 sqft
 Single-Family Home
  Built in 2023
  9,583sqft lot
 3 car garage
  $275/sqft
  Listed 3 months ago
Property Description
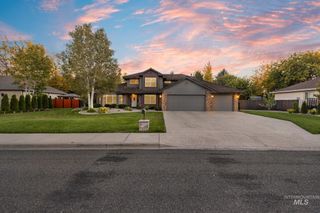
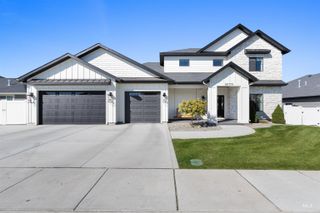
Welcome to this exceptional Meg Construction home in the prestigious Morning Sun Subdivision. This stunning single-level residence offers 2629 sq. ft. with 4 bedrooms, 2.5 baths, and a desirable split-bedroom floor plan designed for both comfort and functionality. The open-concept living area features a gas fireplace with custom floor-to-ceiling built-in bookshelves, picturesque windows, and a large sliding glass door that fills the home with natural light. The gourmet kitchen is beautifully designed with an oversized quartz island, breakfast bar, custom vent hood, ceiling-height cabinetry, walk-in pantry, double ovens, and a 5-burner gas range. Refrigerator, dishwasher, owned water softener, and reverse osmosis system are also included. The private primary suite is tucked away at the rear of the home and offers a spa-inspired bath with a large soaking tub, tiled walk-in shower, dual quartz vanity, private powder room, and spacious walk-in closet. Additional features include generously sized secondary bedrooms, quartz countertops throughout, a spacious mudroom, large laundry room, covered patio perfect for entertaining, and a 3-car garage. With upscale finishes, a luxurious stucco exterior, and thoughtful upgrades throughout, this home truly has it all! Schedule your private showing today!
- Listing Status:
- Active
- Date Added:
- July 6, 2026
- Data Last Updated:
- October 5, 2026 at 3:08AM
- Listing Office:
- Silvercreek Realty Group : 208-377-0422
- Listing Agent:
- Kathleen Hale : 208-316-4253
- Contact:
- Cell: 208-316-4253
- MLS ID:
- 98992890

- Other Structures: Covered Patio/Deck
- Parking: AttachedFinished DrivewayParking spaces: 3
- Roofing: Composition
- General: BrickFrameStuccoHardiPlank TypeOne
- HOA Amenities: 275.0Annually
- Originating MLS: IMLS 2
- School District: Twin Falls School District #411
- County: Twin Falls
- Zoning: Twin Falls Morning Sun Subd No. 10 Lot 3 Block 5 (12-10-17 Nw)RPT34920050030
- Fencing: Vinyl
- Current Use: Single Family
- Utilities: Sewer Connected
- Water: City Service
- Source: IMLS 2
This listing courtesy of Kathleen Hale , Silvercreek Realty Group
Monthly Payment
- Principal & Interest $
- Property Taxes $
- Home Insurance $
- VA Funding Fee $

 New - 22 hours ago