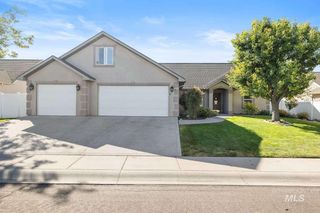
315 Shadetree Trail, Twin Falls, ID 83301
- 3 beds |
- 3 baths |
- 2,125 sqft
 Single-Family Home
  Built in 2003
  8,233sqft lot
 3 car garage
  $245/sqft
  Listed 18 days ago
Property Description
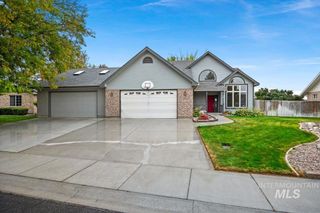
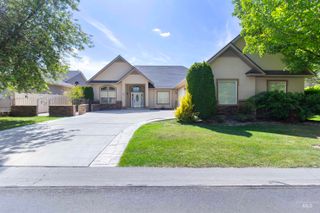
Exceptionally maintained single-level home in a sought-after Twin Falls location, offering comfort, quality upgrades, and outstanding convenience. This spacious 3-bedroom, 3-bath residence features a wonderful floor plan, including an extra-large primary suite and a private guest suite with its own bath. The custom spacious kitchen showcases lots of counter space, new floors, newer appliances and granite tile countertops, while elegant coffered and tray ceilings add character throughout the dining room and primary bedroom. New Roof, new paint, fans & lighting, newer HVAC & AC and dual water heaters, additional insulation, new shed & laundry sink, new hall bath vanity, all furnace ducks cleaned & loads of new renovations and updates provide added comfort and peace of mind. The oversized, heated with 220 outlet and finished 3-car garage offers abundant parking, storage, and workspace, covered patio w/Gas line for extra time outside and decorative sofit lighting. Enjoy picture-perfect mature landscaping in this wonderful neighborhood, just steps from the scenic Canyon Rim and walking path. Conveniently located near the hospital, shopping, restaurants, and all the amenities Twin Falls has to offer. Extra wide halls and doorways & accessible features enhance the home's functionality and appeal. A wonderful opportunity to enjoy quality living in a prime location!
- Listing Status:
- Active
- Date Added:
- September 16, 2026
- Data Last Updated:
- October 5, 2026 at 12:07AM
- Listing Office:
- LPT Realty : 360-298-4624
- Listing Agent:
- Dana Gowan : 623-693-8775
- Contact:
- Cell: 623-693-8775
- MLS ID:
- 99000933

- General: Bath
- Parking: AttachedParking spaces: 3
- Roofing: CompositionArchitectural Style
- General: FrameStuccoOne
- Road/Access: Public Road
- HOA Amenities: 0.0
- Originating MLS: IMLS 2
- School District: Twin Falls School District #411
- County: Twin Falls
- Zoning: Twin Falls Canyon Trails Subd #1 Lot 2 Block 3 (32-9-17 Se)RPT06300030020
- Fencing: PartialVinyl
- Current Use: Single Family
- Utilities: Sewer ConnectedCable ConnectedBroadband Internet
- Water: City Service
- Source: IMLS 2
This listing courtesy of Dana Gowan , LPT Realty
Monthly Payment
- Principal & Interest $
- Property Taxes $
- Home Insurance $
- VA Funding Fee $

 New - 19 hours ago