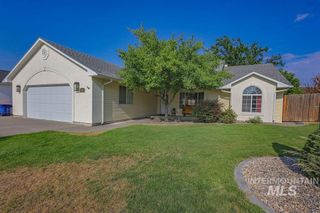
531 Clinton Dr., Twin Falls, ID 83301
- 4 beds |
- 3 baths |
- 1,828 sqft
 Single-Family Home
  Built in 2009
  9,148sqft lot
 2 car garage
  $241/sqft
  Listed 15 days ago
Property Description
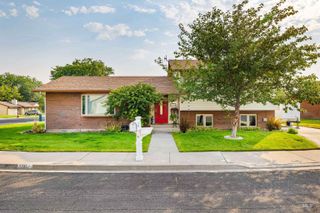
Welcome to this spacious 4-bedroom, 3-bath home in the desirable Twin Falls South Estates subdivision. Built in 2009, this home offers the advantage of newer construction with timeless, well-maintained finishes that have aged beautifully. Custom cabinetry, granite countertops with bullnose edges, and a functional layout create a warm, inviting space that's both practical and enduring in style. An upstairs bonus room offers flexibility for a second living area, home office, playroom, or media room. The oversized 3-car garage features an extended rear bay with plenty of room for a workshop, storage, or recreational toys. Outside, you'll find excellent curb appeal, ample garden space, a storage shed, and a hot tub that's included—making the backyard just as enjoyable as the interior. With quality craftsmanship, generous living spaces, and thoughtful features throughout, this home offers comfort, functionality, and lasting appeal.
- Listing Status:
- Active
- Date Added:
- August 5, 2026
- Data Last Updated:
- August 20, 2026 at 7:07AM
- Listing Office:
- Real Broker LLC : 855-450-0442
- Listing Agent:
- Justin Taylor : 208-431-2942
- Contact:
- Cell: 208-431-2942
- MLS ID:
- 98996369

- General: Storage Shed
- Other Structures: Covered Patio/Deck
- Parking: AttachedFinished DrivewayParking spaces: 2
- Roofing: Architectural Style
- General: ConcreteFrameMasonryStoneWood SidingTwoCrawl Space
- HOA Amenities: 0.0
- Originating MLS: IMLS 2
- School District: Twin Falls School District #411
- County: Twin Falls
- Zoning: TWIN FALLS SOUTH ESTATES PHASE 1 LOT 3 BLOCK 1 (21-10-17 SE)RPT50430010030A
- Fencing: FullVinyl
- Current Use: Single Family
- Utilities: Sewer ConnectedCable ConnectedBroadband Internet
- Water: City Service
- Source: IMLS 2
This listing courtesy of Justin Taylor , Real Broker LLC
Monthly Payment
- Principal & Interest $
- Property Taxes $
- Home Insurance $
- VA Funding Fee $

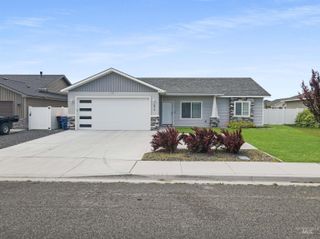
 New - 1 day ago