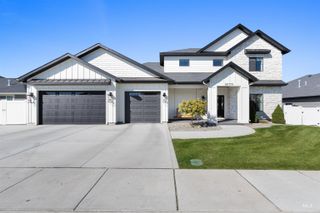
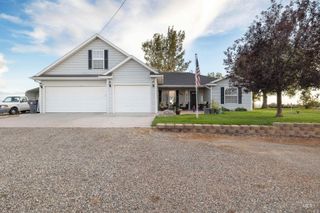
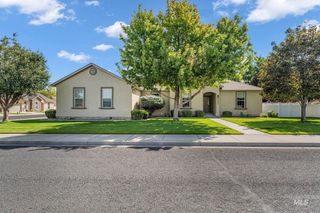
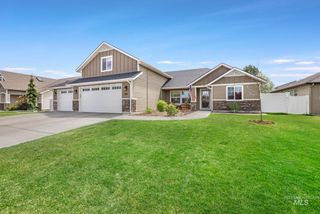
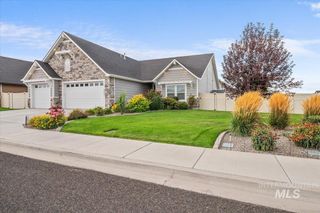
726 Falls View Dr, Twin Falls, ID 83301
- 5 beds |
- 3 baths |
- 2,776 sqft
 Single-Family Home
  Built in 2010
  0.55acre lot
 2 car garage
  $216/sqft
  Listed 2 months ago
Property Description
Live where adventure begins right outside your door. Nestled within the Snake River Canyon, this one-of-a-kind community offers a private 9-hole golf course, boat ramp, docks, pavilion, fishing ponds, river access, and a waterfront park. Whether you are casting a line, launching the boat, golfing, or simply soaking in the canyon views, there is always a reason to get outside. The home captures the scenery from nearly every window, while the back deck provides the perfect place to unwind and take it all in. A private guest suite is located on the main floor, while the second level features the primary suite, 3 bedrooms, a massive bonus room, and dedicated office space. Enjoy the peace, privacy, and wide-open feel of canyon living without giving up convenience, with Twin Falls shopping, dining, and amenities less than 10 minutes away. This is more than a home. It is a lifestyle built around fresh air, recreation, and unforgettable views.
- Listing Status:
- Active
- Date Added:
- July 15, 2026
- Data Last Updated:
- October 5, 2026 at 7:07AM
- Listing Office:
- Coldwell Banker Distinctive Properties : 208-734-6500
- Listing Agent:
- Mikahla Shook : 208-320-0889
- Contact:
- Main: 208-734-6500
- MLS ID:
- 98994062

- General: Storage Shed
- Parking: AttachedFinished DrivewayParking spaces: 2
- Roofing: Composition
- General: FrameStuccoVinyl SidingTwoCrawl Space
- Road/Access: Private Road
- HOA Amenities: 1100.0Annually
- Originating MLS: IMLS 2
- School District: Jerome School District #261
- County: Jerome
- Zoning: Lot 2 Country Club Estates Subdivision Unit No. 3 Sec 31 T9 R18 .434 AcRP001080000020
- View: View
- Current Use: Single Family
- Water: Shared Well
- Sewer: Septic Tank
- Source: IMLS 2
This listing courtesy of Mikahla Shook , Coldwell Banker Distinctive Properties
Monthly Payment
- Principal & Interest $
- Property Taxes $
- Home Insurance $
- VA Funding Fee $

 New - 3 days ago