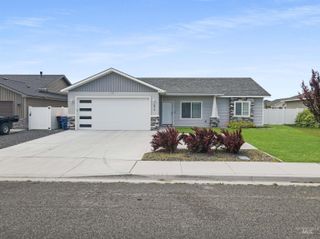
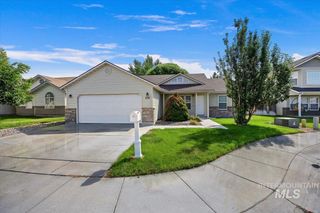
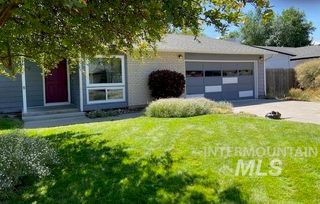
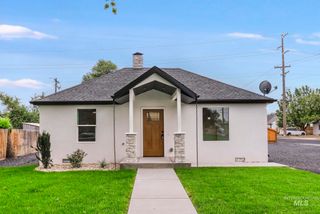
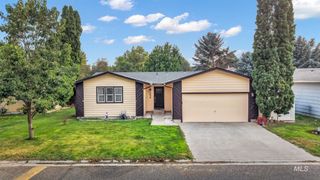
786 Parkwood Dr., Twin Falls, ID 83301
- 4 beds |
- 2 baths |
- 1,338 sqft
 Single-Family Home
  Built in 2014
  6,534sqft lot
 2 car garage
  $269/sqft
  Listed 9 days ago
Property Description
Discover the space, comfort, and versatility you’ve been looking for in this inviting 4-bedroom, 2-bath home! The desirable split-bedroom floor plan offers added privacy, with a spacious owner’s suite featuring a walk-in closet and private ensuite, while the secondary bedrooms are thoughtfully positioned for convenience and functionality. At the heart of the home, the generous great room creates the perfect setting for everyday living and entertaining, flowing seamlessly into the dining area and kitchen. And here’s a bonus—all appliances, including the washer and dryer, are included, making your move that much easier! Step outside and enjoy a fully fenced backyard surrounded by mature trees, offering plenty of privacy and room to relax, play, or entertain. Gather around the charming firepit on cool evenings, and take advantage of the storage shed for tools, lawn equipment, and more. Conveniently located within walking distance of the elementary school and Oregon Trail Youth Baseball Complex, this home puts recreation and everyday amenities close at hand. Comfort, convenience, and a backyard ready to enjoy—this charming home has so much to offer. Come see it for yourself!
- Listing Status:
- Active
- Date Added:
- August 11, 2026
- Data Last Updated:
- August 20, 2026 at 7:07AM
- Listing Office:
- Silvercreek Realty Group : 208-377-0422
- Listing Agent:
- Chandra Upreti : 208-410-3864
- Contact:
- Cell: 208-410-3864
- MLS ID:
- 98997028

- Parking: AttachedParking spaces: 2
- Roofing: Composition
- General: BrickFrameStuccoVinyl SidingOneCrawl Space
- Road/Access: Paved
- HOA Amenities: 60.0Annually
- Originating MLS: IMLS 2
- School District: Twin Falls School District #411
- County: Twin Falls
- Zoning: Twin Falls Parkwood Subd Number 3 Lot 5 Block 4 (21-10-17 Sw)RPT41880040050
- Fencing: FullVinyl
- Current Use: Single Family
- Utilities: Sewer Connected
- Water: City Service
- Source: IMLS 2
This listing courtesy of Chandra Upreti , Silvercreek Realty Group
Monthly Payment
- Principal & Interest $
- Property Taxes $
- Home Insurance $
- VA Funding Fee $

 New - 1 day ago