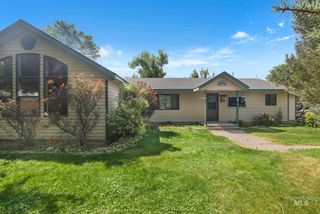
833 White Tail Dr, Twin Falls, ID 83301
- 4 beds |
- 3 baths |
- 2,538 sqft
 Single-Family Home
  Built in 2021
  7,841sqft lot
 3 car garage
  $219/sqft
  Listed 21 days ago
Property Description
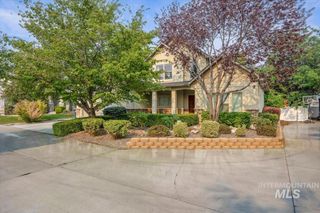
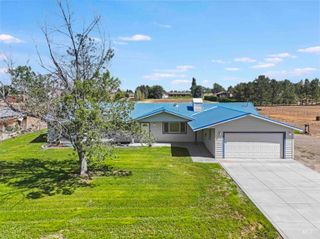
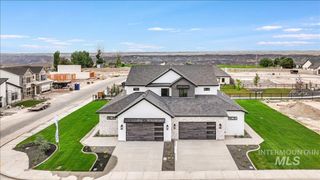
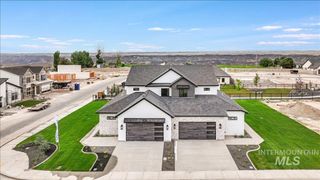
Every detail of this beautiful home has been thoughtfully curated to create a warm, inviting space with timeless style. From updated lighting and designer accent walls to carefully selected finishes throughout, the current owners have truly transformed this house into a place you'll be proud to call home. A welcoming covered front porch sets the tone, while inside you'll find an impressive great room with soaring ceilings, abundant natural light, and a cozy gas fireplace. The kitchen is the heart of the home, featuring a large island, updated appliances, pantry with under-cabinet lighting, and an effortless flow into the dining area and adjoining family room, creating the perfect gathering space for everyday living. The main level also includes a bedroom, powder bath, and convenient mudroom with built-in locker area. Upstairs, you'll discover a spacious bonus family room, an oversized primary suite complete with a soaking tub, shower, dual vanities, and walk-in closet, along with two additional bedrooms, a full guest bath, and an upstairs laundry room. Outside, the backyard is ready for relaxing or entertaining with a large covered patio, dedicated hot tub pad, RV parking with double gates and concrete pad, plus an oversized three-car garage that provides plenty of room for vehicles, storage, and hobbies. This is the kind of home where thoughtful design meets functional living.
- Listing Status:
- Active
- Date Added:
- July 8, 2026
- Data Last Updated:
- July 29, 2026 at 5:08AM
- Listing Office:
- Berkshire Hathaway HomeServices Idaho Homes & Properties : 208-733-5336
- Listing Agent:
- Mandi Riddle : 208-539-1230
- MLS ID:
- 98993169

- Other Structures: Covered Patio/Deck
- Parking: AttachedRV Access/ParkingFinished DrivewayParking spaces: 3
- Roofing: Composition
- General: FrameHardiPlank TypeTwoCrawl Space
- Road/Access: Public Road
- HOA Amenities: 160.43Annually
- Originating MLS: IMLS 2
- School District: Twin Falls School District #411
- County: Twin Falls
- Zoning: Twin Falls Grandview Estates Subd Lot 4 Block 5 (32-9-17 SW)RPT22640050040A
- Fencing: FullVinyl
- Current Use: Single Family
- Utilities: Sewer Connected
- Water: City Service
- Source: IMLS 2
This listing courtesy of Mandi Riddle , Berkshire Hathaway HomeServices Idaho Homes & Properties
Monthly Payment
- Principal & Interest $
- Property Taxes $
- Home Insurance $
- VA Funding Fee $

 New - 1 day ago