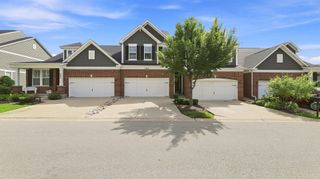
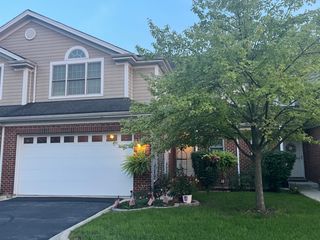
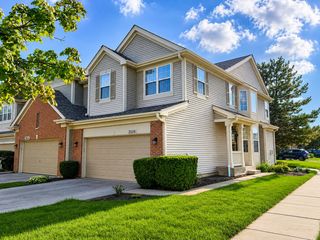
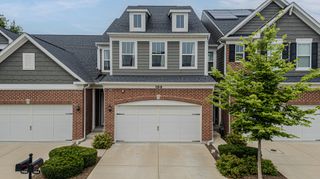
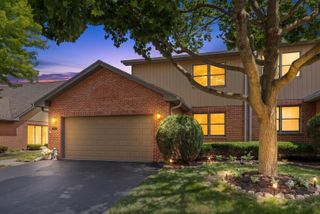
2138 W Adobe Drive 2138, Addison, IL 60101
- 3 beds |
- 4 baths |
- 2,200 sqft
 Town Home
  Built in 1997
  —— sqft lot
  2 car garage
  $216/sqft
  Listed 3 days ago
Property Description
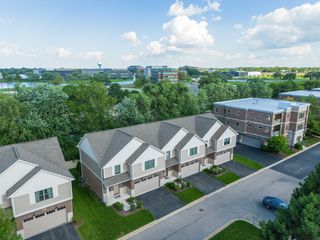
This charming 3-bedroom, 3.1-bathroom townhome, is nestled in a lovely residential community backing up to the lake near Kenroy Park. Great location near I-290 and I-355. Ideally situated near shopping, dining, parks, schools, and recreation centers. Beautifully maintained and recently renovated townhome showcasing a stunning open new modern kitchen, stainless steel appliances, and sliding glass doors that flow out to an expansive deck. Stunning new flooring that carries through the main living areas for a cohesive, modern look. The living room home feature a cozy fireplace adding warmth and charm to the space. Newly constructed staircase enhancing the home's updated esthetic. A large master suite with a walk-in closet and private bath. Two other spacious bedrooms with ample closet space. Beautifully remodeled bathrooms with new vanities, new fixtures, and sophisticated Italian stone tile throughout. European multilite glazed panel doors throughout. Full finished basement with family area, full bath, and new carpeting. This incredible property won't last long!
- Listing Status:
- Active
- Data Last Updated:
- August 24, 2026 at 3:19PM
- Listing Office:
- Elite Real Estate and Mgmt Co. : 773-744-1540
- Listing Agent:
- Oksana Prus : 773-744-1540
- MLS ID:
- 12737806

- Other Structures: Storage
- Parking: AsphaltGarage Door OpenerYesGarage OwnedAttachedGarageParking spaces: 2
- Roofing: Asphalt
- Windows: Screens
- General: Concrete Perimeter
- HOA Amenities: InsuranceExterior MaintenanceLawn CareScavengerSnow Removal220.0Monthly
- Originating MLS: mred
- School District: 15
- County: DuPage
- Zoning: 0224103013
- Utilities: Circuit Breakers
- Water: Lake Michigan
- Sewer: Public Sewer
- Source: mred
- Ownership: Fee Simple w/ HO Assn.
This listing courtesy of Oksana Prus , Elite Real Estate and Mgmt Co.
Monthly Payment
- Principal & Interest $
- Property Taxes $
- Home Insurance $
- VA Funding Fee $

 New - 3 days ago