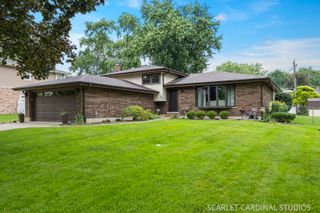
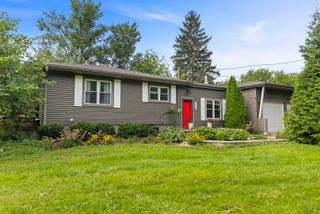
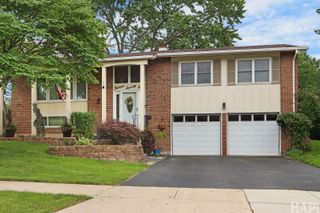
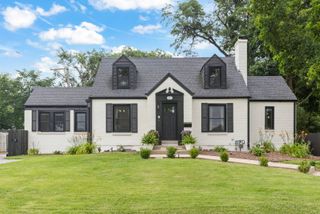
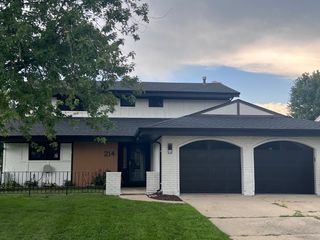
2141 W Cimarron Way, Addison, IL 60101
- 3 beds |
- 3 baths |
- 2,279 sqft
 Single-Family Home
  Built in 1995
  7,841sqft lot
 2 car garage
  $241/sqft
  Listed 5 days ago
Property Description
First Time on the Market! Beautifully maintained by its original owners, this custom-built split-level home with a sub-basement has been lovingly cared for since 1995. Offering 3 spacious bedrooms and 2.1 bathrooms, this home combines generous living spaces with timeless features. The main level features beautiful hardwood flooring that continues into the inviting family room. The living room boasts a cathedral ceiling with skylights, creating a bright and airy atmosphere. The spacious kitchen with oak cabinetry and quarts countertops offers plenty of room for cooking and entertaining, complete with a convenient center island. The finished lower level provides additional living space and includes a "summer" kitchen, perfect for extended family, entertaining, or flexible use. A high, cemented crawl space offers excellent additional storage. Outside, enjoy the fully fenced backyard with a patio, ideal for relaxing or outdoor gatherings. A rare opportunity to purchase a well-maintained custom home from its original owners-first time ever on the market!
- Listing Status:
- Active
- Data Last Updated:
- August 24, 2026 at 5:18AM
- Listing Office:
- Negotiable Realty Services, In : 773-758-0701
- Listing Agent:
- Bozena Piepiorka : 773-758-0701
- MLS ID:
- 12736872

- Parking: AsphaltYesGarage OwnedAttachedGarageParking spaces: 2
- Roofing: Asphalt
- General: Split Level w/ Sub
- HOA Amenities: Not Applicable
- Originating MLS: mred
- School District: 15
- County: DuPage
- Zoning: 0224300054
- Water: Public
- Sewer: Public Sewer
- Source: mred
- Ownership: Fee Simple
This listing courtesy of Bozena Piepiorka , Negotiable Realty Services, In
Monthly Payment
- Principal & Interest $
- Property Taxes $
- Home Insurance $
- VA Funding Fee $

 New - 3 days ago