768 Eagle Court, Addison, IL 60101
- 2 beds |
- 2 baths |
- 1,754 sqft
 Single-Family Home
  Built in 2022
  10,454sqft lot
 2 car garage
  $339/sqft
  Listed ——
Property Description
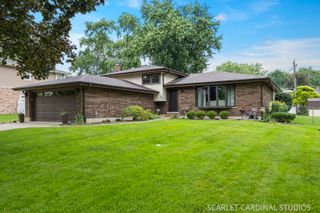
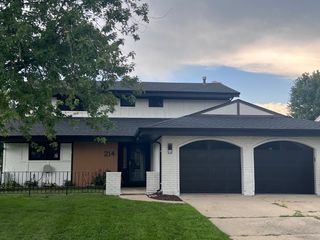
Built in 2022 and set on one of the largest lots in Mill Creek, this meticulously maintained 2-bedroom, 2-bath ranch offers exceptional one level living in a premier cul-de-sac location. The home backs to private homes and a beautifully landscaped naturalized area, creating a peaceful backdrop for the property. The open concept floor plan is designed for comfortable everyday living and easy entertaining, with a kitchen featuring quartz countertops, stylish backsplash, a generous island with seating, stainless steel appliances, and pantry. The split-bedroom layout provides wonderful privacy for owners and guests alike. Upgrades include crown molding, primary suite with volume ceiling, epoxy finished garage floor, Trex deck and brick paver patio. Adding to the ease of living, the HOA takes care of all landscaping and snow removal from driveways and walkways. The home has been exceptionally well maintained, with all mechanicals regularly serviced. The unfinished basement offers tremendous potential for additional living space, workout room, home office, or additional bedrooms and bathroom utilizing the roughed-in plumbing and egress window. A rare combination of a premier lot, low-maintenance living, thoughtful upgrades, and future potential. Furniture is available for purchase, home conveyed as-is.
- Listing Status:
- Active
- Data Last Updated:
- August 24, 2026 at 4:18AM
- Listing Office:
- L.W. Reedy Real Estate : 630-675-7835
- Listing Agent:
- Mary Beth Ryan : 630-675-7835
- MLS ID:
- 12735294

- Parking: AsphaltGarage Door OpenerYesGarage OwnedAttachedGarageParking spaces: 2
- General: 1 Story
- HOA Amenities: CurbsSidewalksStreet LightsStreet PavedLawn CareSnow Removal180.0Monthly
- Originating MLS: mred
- School District: 4
- County: DuPage
- Zoning: 0329200027
- Water: Lake MichiganPublic
- Sewer: Public Sewer
- Source: mred
- Ownership: Fee Simple w/ HO Assn.
This listing courtesy of Mary Beth Ryan , L.W. Reedy Real Estate
Monthly Payment
- Principal & Interest $
- Property Taxes $
- Home Insurance $
- VA Funding Fee $


 New - 2 days ago