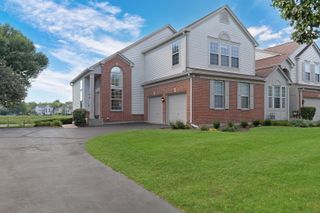
1 Waterfront Court, Algonquin, IL 60102
- 2 beds |
- 4 baths |
- 1,945 sqft
 Town Home
  Built in 2000
  —— sqft lot
  2 car garage
  $226/sqft
  Listed ——
Property Description
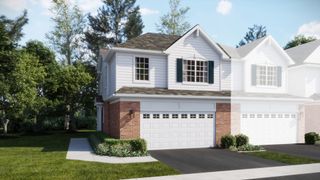
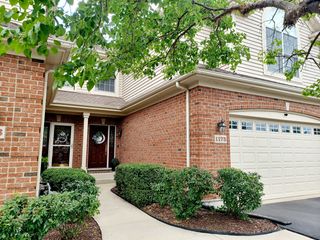
| Exceptional End-Unit Townhome in Gated Creekside Villas | Main-Level Primary! | This dramatic 2-story townhome pairs an open floor plan with a main-level primary suite, 3 bedrooms plus a den/4th bedroom, a loft, and 3.5 baths throughout. Two-story windows flood the home with natural light, with white railings framing the open loft above the living and dining rooms. The living room features a corner fireplace with detailed moldings & sliding glass doors to the deck. The kitchen is finished with white 42" cabinetry, crown molding, granite countertops, an island with breakfast bar, stainless appliances, & a bay sitting area beneath a Palladium window. The main-level primary suite offers a vaulted ceiling, an accent wall with double vanity, a walk-in shower, and both walk-in and linen closets. Downstairs, the finished English basement adds a large rec room with pool table (included), an exercise room, a bedroom, and a full bath, well-suited for entertaining or extended stays. A 2.5-car attached garage, unique to this unit, completes the home. Set a short distance from Randall Road's shopping, dining, and Jacobs High School.
- Listing Status:
- Active
- Data Last Updated:
- September 22, 2026 at 5:18PM
- Listing Office:
- Better Homes and Garden Real Estate Star Homes : 847-548-2625
- Listing Agent:
- Jim Starwalt : 224-627-7581
- MLS ID:
- 12760006

- Parking: AsphaltGarage Door OpenerYesGarage OwnedAttachedGarageParking spaces: 2
- Roofing: Asphalt
- Windows: DrapesBay Window(s)Screens
- HOA Amenities: School BusTrail(s)InsuranceExterior MaintenanceLawn CareSnow Removal288.0Monthly
- Originating MLS: mred
- School District: 300
- County: McHenry
- Zoning: 1930451027
- Utilities: Circuit Breakers
- Water: Public
- Sewer: Public Sewer
- Source: mred
- Ownership: Fee Simple w/ HO Assn.
This listing courtesy of Jim Starwalt , Better Homes and Garden Real Estate Star Homes
Monthly Payment
- Principal & Interest $
- Property Taxes $
- Home Insurance $
- VA Funding Fee $

 New - 1 day ago