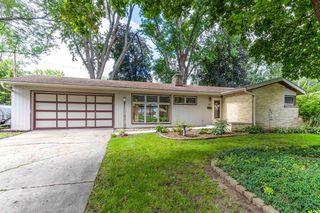
1010 Fox Run Lane, Algonquin, IL 60102
- 3 beds |
- 2 baths |
- 1,313 sqft
 Single-Family Home
  Built in 1988
  10,019sqft lot
 2 car garage
  $296/sqft
  Listed ——
Property Description
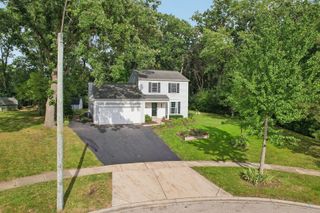
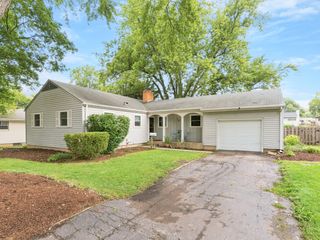
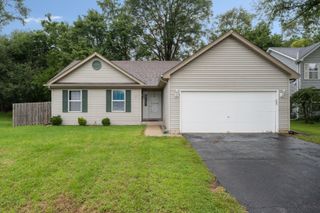
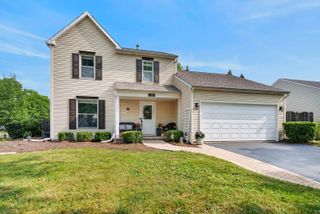
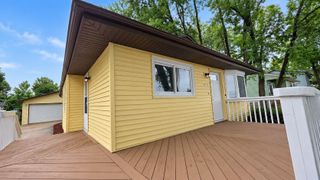
Welcome to a warm and inviting home that has been thoughtfully cared for and improved by an owner who truly believed in doing things the right way. From the vaulted ceilings and abundant natural light to the solid wood doors, wood flooring throughout the home, and generous backyard, this home has a comfortable character all its own. Thoughtful improvements include installed kitchen and bathroom windows to bring in more natural light, beautifully remodeled bathrooms with custom shower doors and vanity, a pocket door to the primary bath, and a convenient laundry chute incorporated into the master bath vanity. Updated copper plumbing in the basement, Andersen vinyl windows, and interior paint are among the many improvements made throughout the home. The wood-burning fireplace with gas starter creates a cozy focal point in the living room. This location gives you the best of both worlds-tucked into a peaceful neighborhood while still close to everything Algonquin has to offer. Just a block away, you'll find Holder Memorial Park, while historic Downtown Algonquin and the Fox River are approximately 1.5 miles away, offering restaurants, fishing, boating, parks, and riverfront recreation. Shopping and everyday conveniences are also within a mile. This home won't be available for long-come see it before it's gone!
- Listing Status:
- Active
- Data Last Updated:
- September 20, 2026 at 11:19PM
- Listing Office:
- john greene, Realtor : 630-523-2092
- Listing Agent:
- Christine Chuman : 630-523-2092
- MLS ID:
- 12763296

- Style: Ranch
- Parking: ConcreteGarage Door OpenerYesGarage OwnedAttachedGarageParking spaces: 2
- Roofing: Asphalt
- Windows: Drapes
- General: 1 StoryConcrete Perimeter
- HOA Amenities: ParkCurbsSidewalksStreet LightsStreet Paved0.0Not Applicable
- Originating MLS: mred
- School District: 300
- County: McHenry
- Zoning: 1935178007
- Fencing: PartialWood
- Utilities: Circuit Breakers
- Water: Public
- Sewer: Public Sewer
- Source: mred
- Ownership: Fee Simple
This listing courtesy of Christine Chuman , john greene, Realtor
Monthly Payment
- Principal & Interest $
- Property Taxes $
- Home Insurance $
- VA Funding Fee $

 New - 2 days ago