2 Echowood Drive, Algonquin, IL 60102
- 6 beds |
- 5 baths |
- 6,000 sqft
 Single-Family Home
  Built in 2001
  1acre lot
 6 car garage
  $147/sqft
  Listed 1 month ago
Property Description
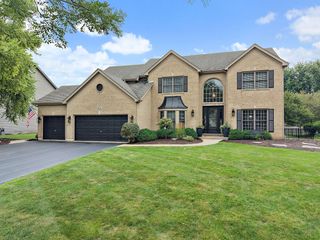
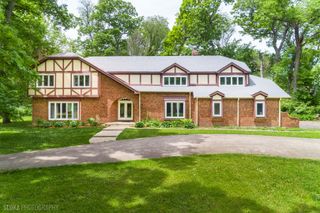
This custom-built home is situated on over one acre on a private road leading to a quiet cul-de-sac. This exceptional property offers breathtaking views of the Fox River while providing privacy and a peaceful setting. As you enter the grand foyer, you'll find a formal dining room on one side and a private library on the other. The heart of the home is the impressive family room featuring 18-foot ceilings, a wood burning fireplace, and panoramic views of the river. The kitchen is complete with granite countertops, an eat-at-island, hickory cabinetry, stainless steal appliances, double oven, and a large walk in pantry. the main level also features an oversized laundry room an expansive entertainment room with a wet bar, a large master bedroom and a luxurious primary suite with dual vanities, a Jacuzzi tub, a double headed walk in shower, and two walk in closets. Upstairs you will find four generously sized bedrooms and two full bathrooms. the walkout lower level offers exceptional flexibility with a kitchen, full bathroom and an additional bedroom, ideal for related living, guest accommodations, or potential rental income. Car enthusiasts and hobbyists will appreciate the heated six car tandem garage. Both furnaces and air conditioning systems are approximately two years old, providing peace of mind and modern efficiency. Enjoy your private pier with two boat slips with electricity and approximately 40 feet of shoreline. experience waterfront living at its finest and enjoy all four seasons on the beautiful Fox River from this one of a kind property.
- Listing Status:
- Active
- Data Last Updated:
- August 24, 2026 at 9:18PM
- Listing Office:
- Brokerocity Inc : 847-878-7638
- Listing Agent:
- Kenneth Fishleigh : 847-878-7638
- MLS ID:
- 12715143

- General: Hot TubBoat SlipDock
- Style: Contemporary
- Other Structures: WorkshopNone
- Parking: AsphaltGarage Door OpenerHeated GarageTandemYesGarage OwnedAttachedGarageParking spaces: 6
- Roofing: Asphalt
- Windows: ScreensWindow Treatments
- General: 2 StoriesConcrete Perimeter
- HOA Amenities: Water RightsStreet PavedNot Applicable
- Originating MLS: mred
- School District: 300
- County: McHenry
- Zoning: 1926353002
- View: Water
- Utilities: Cable AvailableCircuit Breakers200+ Amp Service
- Water: Well
- Sewer: Public Sewer
- Source: mred
- Ownership: Fee Simple
This listing courtesy of Kenneth Fishleigh , Brokerocity Inc
Monthly Payment
- Principal & Interest $
- Property Taxes $
- Home Insurance $
- VA Funding Fee $