24 Cedar Grove Court, Algonquin, IL 60102
- 3 beds |
- 3 baths |
- 1,419 sqft
 Rental
  Built in 1993
  —— sqft lot
  1 car garage
  $2/sqft
  Listed 3 days ago
Property Description
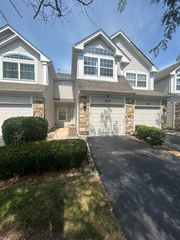
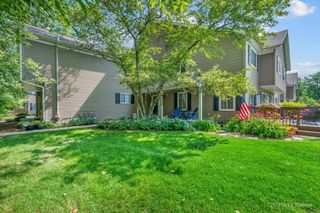
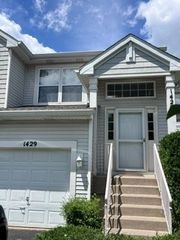
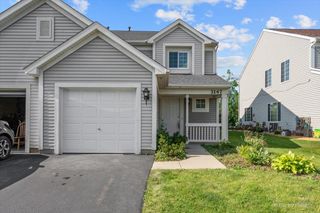
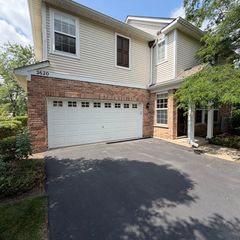
Don't miss this beautifully updated 3 bedroom, 2.5 bathroom end-unit townhome located in the highly desirable Willoughby Farms subdivision in Algonquin! Step inside to an inviting, light filled living room featuring soaring vaulted ceilings, oversized windows, and a gas start, wood burning fireplace, creating the perfect space to relax or entertain. The adjoining L-shaped dining room opens to a private patio, providing an ideal setting for outdoor dining or enjoying your morning coffee. The spacious kitchen is equipped with stainless steel appliances, ample cabinet and counter space, and a convenient breakfast area for casual meals. Upstairs, the primary suite offers a peaceful retreat with vaulted ceilings, a walk-in closet, and a private en-suite bathroom. Two additional bedrooms and a full bathroom provide plenty of space for family, guests, or a home office. This home has been thoughtfully refreshed with numerous updates, including: Luxury vinyl plank flooring throughout the main level; Newer carpeting on the stairs and throughout the second floor; Updated fixtures in the main-floor powder room; Fresh interior paint in modern, neutral colors throughout. Ideally located just minutes from the Randall Road Corridor, you'll enjoy convenient access to shopping, restaurants, entertainment, parks, and major commuter routes. This move-in-ready townhome combines style, comfort, and an outstanding location! Available: Immediately! Lease Terms: 1 Year Lease Minimum. Tenant Pays All Utilities. Pets accepted on a case by case basis. There is a limit to 2 Pets Total, and there is an annual non-refundable pet fee of $365.00 for each approved Pet. Please review our breed restrictions on our website. No Smoking. Credit/Background Check to be Performed by Listing Office. Application Fee is $60 per Adult over 18 years of age. Tenants are responsible for a $50 Move-In Administrative Fee along with a $9.95 per month technology/administrative fee. The homeowner association requires 10 business day advance notice on all new leases for their review and approval.
- Listing Status:
- Active
- Data Last Updated:
- July 24, 2026 at 10:18PM
- Listing Office:
- Grid 7 Properties : 847-852-4715
- Listing Agent:
- Brian Overheidt : 847-852-4715
- MLS ID:
- 12711215

- Parking: AsphaltGarage Door OpenerYesGarage OwnedAttachedGarageParking spaces: 1
- Roofing: Asphalt
- General: Concrete Perimeter
- Originating MLS: mred
- School District: 300
- County: Kane
- Utilities: Circuit Breakers
- Water: Public
- Sewer: Public Sewer
- Source: mred
This listing courtesy of Brian Overheidt , Grid 7 Properties
 New - 3 days ago