2451 Stonegate Road, Algonquin, IL 60102
- 3 beds |
- 3 baths |
- 2,174 sqft
 Town Home
  Built in 1999
  —— sqft lot
  2 car garage
  $168/sqft
  Listed ——
Property Description
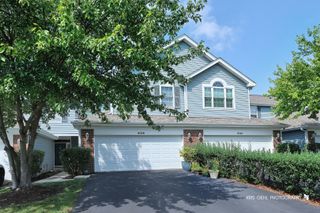
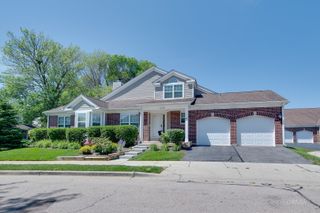
Welcome home to this impressive end-unit townhouse in Algonquin featuring 3 bedrooms and 2.1 bathrooms! Nestled in a quiet setting surrounded by mature trees, this home offers fantastic curb appeal with warm brick accents, a covered front porch, and an attached 2-car garage. Step inside to a soaring 2-story foyer filled with natural light that leads into a spacious, open-concept living area updated with stylish luxury vinyl flooring, recessed ceiling lights installed throughout the entire main level in 2025, and a classic brick fireplace. The layout flows effortlessly into the dining space, highlighted by a rustic-chic pendant fixture and sliding glass patio doors, while the adjacent kitchen features warm cabinetry and a convenient breakfast area. Major peace-of-mind mechanical updates completed in 2025 include a new sump pump with a battery backup system as well as a new ejector pump also have Radon mitigation system have been installed. Complete with a main-level powder room, generous bedroom sizes on the upper level, and a prime location close to top Algonquin dining, shopping, parks, and schools this turnkey home is completely ready for its next owner!
- Listing Status:
- Active
- Data Last Updated:
- August 24, 2026 at 6:20PM
- Listing Office:
- Coldwell Banker Real Estate Group : 815-744-1000
- Listing Agent:
- Muhammad Hussain : 630-473-5859
- MLS ID:
- 12736715

- Parking: YesGarage OwnedAttachedGarageParking spaces: 2
- HOA Amenities: InsuranceExterior MaintenanceLawn CareSnow Removal212.0Monthly
- Originating MLS: mred
- School District: 300
- County: Kane
- Zoning: 0308153019
- Water: Public
- Sewer: Public Sewer
- Source: mred
- Ownership: Condo
This listing courtesy of Muhammad Hussain , Coldwell Banker Real Estate Group
Monthly Payment
- Principal & Interest $
- Property Taxes $
- Home Insurance $
- VA Funding Fee $

 New - 2 days ago