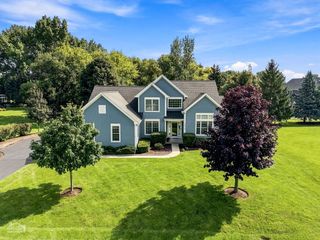
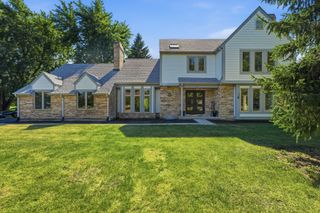
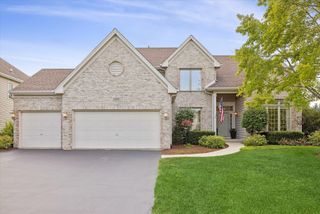
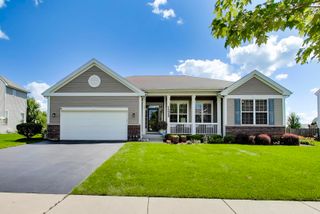
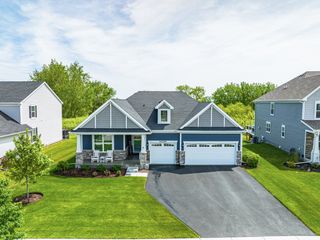
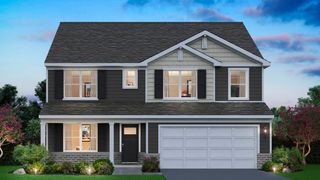
4291 Wanderlust Drive, Algonquin, IL 60102
- 3 beds |
- 4 baths |
- 2,511 sqft
 Single-Family Home
  Built in 2024
  —— sqft lot
  2 car garage
  $250/sqft
  Listed 3 days ago
Property Description
Searching for the sweet spot between lifestyle & value? This home makes sense in today's market~Discover the perfect blend of modern comfort & everyday convenience in this newer-built home nestled in a family-friendly neighborhood surrounded by nature trails~Open-concept floor plan creates an inviting flow, w/a gorgeous custom sun drenched kitchen opening seamlessly to the spacious family room w/ fireplace-ideal for both everyday living & entertaining~Designer paint colors & finishes throughout~The sunroom offers a bright & relaxing retreat for morning coffee while the first floor office offers a work from home option~2nd floor loft provides additional space for a playroom, teen lounge, homework zone, game room-you choose! The spacious primary bedroom offers a huge walk-in closet~Spa inspired primary bath w/ dual-bowl vanity & spacious walk-in shower~2nd floor laundry room makes life easier~2 additional bedrooms & full bath w/ double vanity completes the 2nd level~A full finished basement offers additional living space ~Enjoy game day sports or a movie next to the fireplace an additional bedroom & full bath for guests~Huge storage room for all your holiday decor~Outdoors, enjoy a fully fenced yard w/ a newly installed paver patio, perfect to enjoy Summer & Fall nights around the fire w/S'mores~Sought after Huntley School Dist. 158 Square Barn Campus is just a hop & a skip away~ PRIMO location-minutes to Randall Rd. shopping, dining & everything you need~Move right in & enjoy!
- Listing Status:
- Active
- Data Last Updated:
- August 24, 2026 at 3:20AM
- Listing Office:
- @properties Christie's International Real Estate : 847-957-6500
- Listing Agent:
- Corinne Neukirch : 224-623-2585
- MLS ID:
- 12736722

- Parking: AsphaltGarage Door OpenerYesGarage OwnedAttachedGarageParking spaces: 2
- Roofing: Asphalt
- Windows: ScreensDrapes
- General: 2 StoriesConcrete Perimeter
- HOA Amenities: ParkLakeCurbsSidewalksStreet LightsStreet PavedInsurance68.0Monthly
- Originating MLS: mred
- School District: 158
- County: McHenry
- Zoning: 1825458007
- Water: Public
- Sewer: Public Sewer
- Source: mred
- Ownership: Fee Simple w/ HO Assn.
This listing courtesy of Corinne Neukirch , @properties Christie's International Real Estate
Monthly Payment
- Principal & Interest $
- Property Taxes $
- Home Insurance $
- VA Funding Fee $