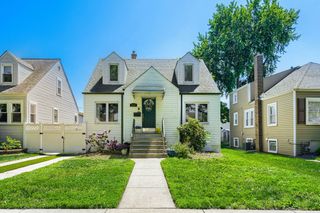
11857 S Lawler Avenue, Alsip, IL 60803
- 3 beds |
- 2 baths |
- 1,210 sqft
 Single-Family Home
  Built in 1980
  6,700sqft lot
 2 car garage
  $285/sqft
  Listed 5 days ago
Property Description
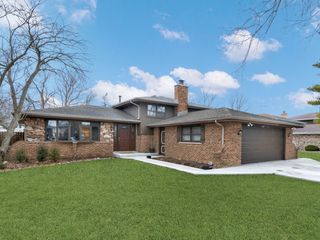
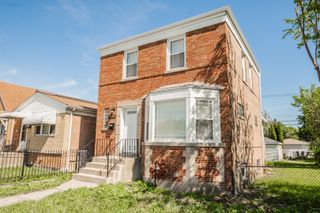
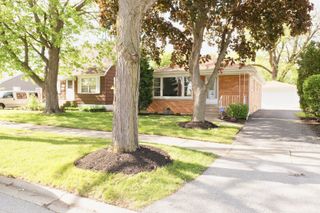
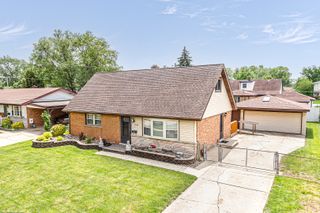
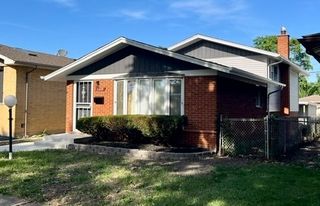
Beautifully updated and move-in ready 3 bedroom, 2 bathroom brick home offering timeless charm and modern upgrades throughout! The spacious eat-in kitchen is a true standout featuring stainless steel appliances, a stunning copper farmhouse sink, updated countertops with island, and refreshed cabinetry with abundant storage space. Bright and inviting interior showcases fresh neutral paint, gleaming hardwood floors, updated lighting fixtures, and an abundance of natural light throughout. Generously sized bedrooms feature hardwood flooring and fresh paint. Renovated main level bathroom plus an additional lower-level bathroom with shower for added convenience. Fully finished basement offers incredible additional living space complete with a wet bar, oversized laundry room, and extra crawl space storage. Exterior highlights include newer windows, roof, spacious newer 2-car garage, an expansive deck perfect for entertaining, and beautifully landscaped yard filled with perennial plants. Prime location within walking distance to Hazelgreen School, shopping, and so much more! Truly move-in ready with all the major updates already completed!
- Listing Status:
- Active
- Data Last Updated:
- May 31, 2026 at 5:19PM
- Listing Office:
- eXp Realty : 708-259-6242
- Listing Agent:
- Jaime Birks : 708-259-6242
- MLS ID:
- 12655847

- General: Lighting
- Style: Bungalow
- Parking: ConcreteGarage Door OpenerYesGarage OwnedDetachedGarageParking spaces: 2
- Roofing: Asphalt
- Windows: ScreensInsulated Windows
- General: 1 Story
- HOA Amenities: ParkSidewalksStreet PavedNot Applicable
- Originating MLS: mred
- School District: 126
- County: Cook
- Zoning: 24214270130000
- Water: Lake Michigan
- Sewer: Public Sewer
- Source: mred
- Ownership: Fee Simple
This listing courtesy of Jaime Birks , eXp Realty
Monthly Payment
- Principal & Interest $
- Property Taxes $
- Home Insurance $
- VA Funding Fee $

 New - 1 day ago