12213 S Hamlin Avenue, Alsip, IL 60803
- 3 beds |
- 3 baths |
- 1,176 sqft
 Single-Family Home
  Built in 1969
  7,405sqft lot
 2 car garage
  $204/sqft
  Listed ——
Property Description
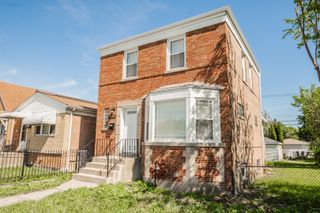
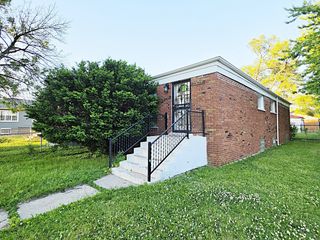
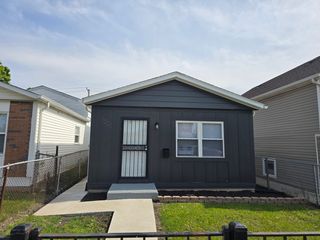
Located in the heart of Alsip, this well maintained, beautifully landscaped, all-brick step ranch with 3 bedrooms and 2.5 baths. Featuring a fantastic layout and solid bones, this property is the perfect canvas to customize to your taste! Walk in the front door to original hardwood floors in the living room and primary bedroom. You will find a private half bath in the primary bedroom as well! Two other nice sized bedrooms round out the main level. The heart of the home is the expansive, light-filled eat-in kitchen, which provides ample room for casual dining, meal preparation, and family gatherings. All appliances stay! Downstairs, the full, partially finished basement offers incredible flexibility. It provides the perfect footprint for a large recreation room, plus a home office, while also having ample room for dedicated storage and laundry. There is also a full bathroom in the basement! Step outside the back door to an expansive deck where you can enjoy outdoor gatherings in the backyard, perfect for summer BBQs. Need more? You got it in the detached two car garage! Situated just minutes from local schools, parks, dining and the Tri-State Tollway (I-294) for an easy commute. This is an estate sale, as such, owners are selling AS-IS.
- Listing Status:
- Active
- Data Last Updated:
- May 31, 2026 at 4:20PM
- Listing Office:
- Baron Realty : 708-380-4345
- Listing Agent:
- Nicole Rumpf : 708-380-4345
- MLS ID:
- 12663066

- Style: Raised Ranch
- Parking: ConcreteGarage Door OpenerYesGarage OwnedDetachedGarageParking spaces: 2
- Roofing: Asphalt
- General: 1 StoryConcrete Perimeter
- HOA Amenities: SidewalksStreet LightsStreet Paved0.0Not Applicable
- Originating MLS: mred
- School District: 125
- County: Cook
- Zoning: 24261210060000
- Fencing: Fenced
- Utilities: 100 Amp Service
- Water: Public
- Sewer: Public Sewer
- Source: mred
- Ownership: Fee Simple
This listing courtesy of Nicole Rumpf , Baron Realty
Monthly Payment
- Principal & Interest $
- Property Taxes $
- Home Insurance $
- VA Funding Fee $

 New - 1 day ago