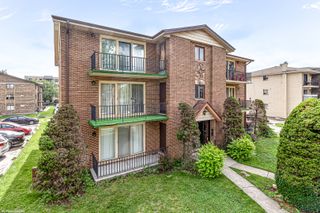
12615 S Central Avenue 308, Alsip, IL 60803
- 2 beds |
- 2 baths |
- 1,014 sqft
 Condominium
  Built in 1986
  —— sqft lot
  1 car garage
  $187/sqft
  Listed 9 days ago
Property Description
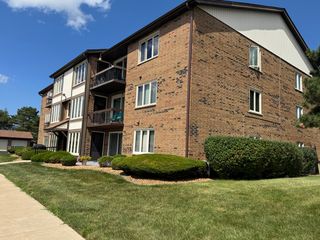
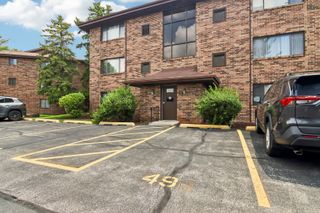
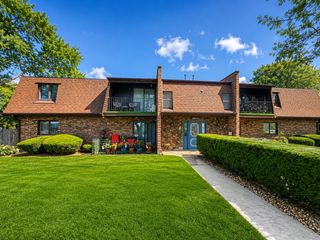
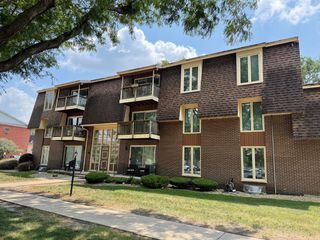
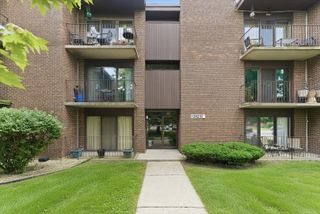
Meticulously maintained, top-floor (3rd floor) 2BR/2BA condo situated on a beautiful tree-lined street in Alsip! This all-brick building offers classic curb appeal and absolute peace of mind. Inside, the sun-drenched floor plan features beautiful newer vinyl plank flooring stretching through the kitchen, dining room, and living room, all freshly painted in an airy, neutral palette. New carpeting in both bedrooms. An elegant formal dining area flows into the large living room, where a unique sunken design adds architectural depth. Sliding glass doors lead out to a massive private balcony with an ample storage unit. The functional kitchen boasts a cozy breakfast nook, ample cabinet storage, and a brand-new garbage disposal. Both the kitchen and bathrooms showcase clean, well-maintained, character-filled charm. Premium conveniences include a detached 1-car garage, and 1 additional assigned parking space. Full-size in-unit washer and dryer. Low-Maintenance Living: Monthly HOA includes water, exterior upkeep, and snow removal. Property is being sold in clean, exceptionally loved As-Is condition.
- Listing Status:
- Active
- Data Last Updated:
- July 24, 2026 at 7:20PM
- Listing Office:
- HomeSmart Connect LLC : 847-456-6764
- Listing Agent:
- Leticia Lara : 847-456-6764
- MLS ID:
- 12704209

- Parking: AsphaltGarage Door OpenerYesDetachedAssignedGarageParking spaces: 2
- HOA Amenities: WaterParkingInsuranceExterior MaintenanceLawn CareScavengerSnow Removal326.0Monthly
- Originating MLS: mred
- School District: 126
- County: Cook
- Zoning: 24283040241024
- Water: Lake Michigan
- Sewer: Public Sewer
- Source: mred
- Ownership: Condo
This listing courtesy of Leticia Lara , HomeSmart Connect LLC
Monthly Payment
- Principal & Interest $
- Property Taxes $
- Home Insurance $
- VA Funding Fee $

 New - 14 hours ago