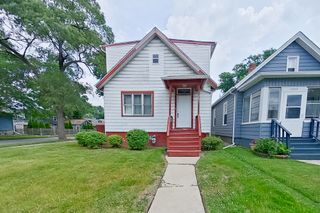
3720 W 116th Street, Alsip, IL 60803
- 2 beds |
- 1 bath |
- 1,283 sqft
 Single-Family Home
  Built in 1955
  9,540sqft lot
 2 car garage
  $147/sqft
  Listed ——
Property Description
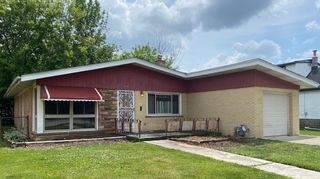
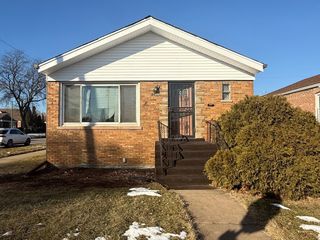
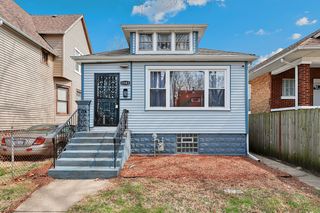
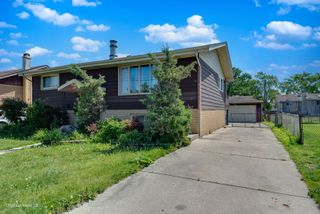
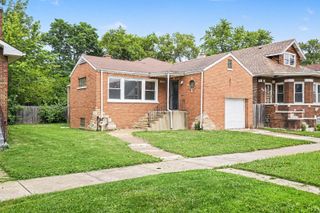
Opportunity knocks! Spacious all-brick ranch situated on an oversized 75' x 126' wooded lot in desirable Unincorporated Garden Homes. Priced to reflect its original condition and the updates needed, this home offers tremendous potential for investors, rehabbers, or buyers looking to create their dream home. Inside, you'll find generously sized rooms and a solid floor plan with great bones. Major improvements include a roof replaced approximately 7 years ago, a high-efficiency Pulse furnace, and updated 100-amp electrical service with circuit breakers. Enjoy outdoor living on the large concrete patio or relax in the charming brick-walled sitting area just off the dining room. Parking and storage are abundant with both a 1-car attached garage and a 1.5-car detached garage with alley access. The oversized lot provides plenty of room for gardening, entertaining, or future possibilities. The home is currently tenant-occupied by a long-term tenant of over 10 years who would like to remain if possible, presenting a potential opportunity for an investor seeking immediate rental income. Bring your vision and ideas-this is a rare chance to own a solid brick ranch on a beautiful oversized lot at an attractive price!
- Listing Status:
- Active
- Data Last Updated:
- July 9, 2026 at 7:17AM
- Listing Office:
- RE/MAX 10 : 708-372-8740
- Listing Agent:
- Courtney Sinisi : 708-372-8740
- MLS ID:
- 12689976

- Style: Ranch
- Other Structures: Second Garage
- Parking: AsphaltGarage Door OpenerGarageYesGarage OwnedAttachedDetachedParking spaces: 2
- Roofing: Asphalt
- General: 1 StoryConcrete Perimeter
- HOA Amenities: Street PavedNot Applicable
- Originating MLS: mred
- School District: 125
- County: Cook
- Zoning: 24233060120000
- Utilities: Circuit Breakers100 Amp Service
- Water: Lake Michigan
- Sewer: Public Sewer
- Source: mred
- Ownership: Fee Simple
This listing courtesy of Courtney Sinisi , RE/MAX 10
Monthly Payment
- Principal & Interest $
- Property Taxes $
- Home Insurance $
- VA Funding Fee $

 New - 2 days ago