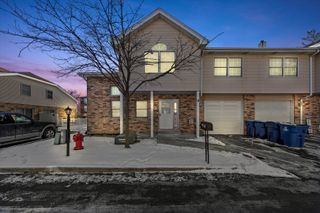
4304 W Termunde Drive, Alsip, IL 60803
- 2 beds |
- 2 baths |
- 1,255 sqft
 Town Home
  Built in 1998
  —— sqft lot
  1 car garage
  $191/sqft
  Listed 4 days ago
Property Description
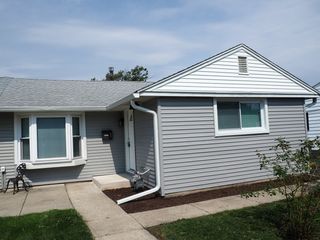
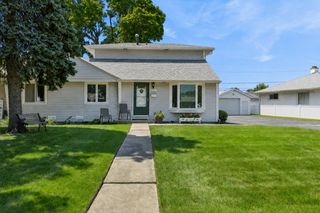
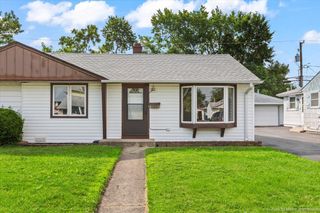
Enjoy peaceful and affordable living in this spacious and well-maintained 2-bedroom, 1.5-bath townhome, ideally tucked away on a quiet, charming location in Alsip! With an attached 1-car garage, a large basement, generous room sizes, and low HOA dues, this home offers the space and convenience buyers want without the added expense. Inside, a functional and comfortable floor plan provides plenty of room for everyday living, along with the flexibility to add your own style and finishing touches. Both bedrooms feature exceptionally large closets, one a walk-in in the Primary Suite, offering an impressive amount of storage, while newer Andersen windows (2023) fill the home with plenty of natural light. The living room, stairs, and second floor landing all had new carpet installed in August 2026 (after the pictures were taken). A newer furnace and central air conditioning (2022) provide added peace of mind, comfort, and efficiency for years to come. The combination of newer major mechanicals, quality windows, low monthly HOA dues, and a quiet residential setting makes this an appealing option for buyers seeking a low-maintenance lifestyle and strong overall value. Conveniently located near great shopping, dining, parks, schools (in Shepard HS boundaries), transportation, and other area amenities, this townhome offers the best of both worlds: a peaceful place to call home with everyday conveniences just minutes away. Move in, make it your own, and enjoy comfortable, affordable living in a location that keeps everything within easy reach!
- Listing Status:
- Active
- Data Last Updated:
- August 25, 2026 at 2:18AM
- Listing Office:
- Keller Williams Preferred Rlty : 708-798-1111
- Listing Agent:
- Robert Medinger : 773-543-8502
- MLS ID:
- 12739004

- Parking: AsphaltYesGarage OwnedAttachedDrivewayGarageParking spaces: 2
- Roofing: Asphalt
- General: Concrete Perimeter
- HOA Amenities: InsuranceExterior MaintenanceLawn CareScavengerSnow Removal250.0Not Applicable
- Originating MLS: mred
- School District: 126
- County: Cook
- Zoning: 24272061991027
- Water: Lake Michigan
- Sewer: Public Sewer
- Source: mred
- Ownership: Fee Simple
This listing courtesy of Robert Medinger , Keller Williams Preferred Rlty
Monthly Payment
- Principal & Interest $
- Property Taxes $
- Home Insurance $
- VA Funding Fee $