3201 Edgewood Avenue, Alton, IL 62002
- 2 beds |
- 1 bath |
- 1,012 sqft
 Single-Family Home
  Built in 1951
  7,022sqft lot
 —— car garage
  $124/sqft
  Listed 2 months ago
Property Description
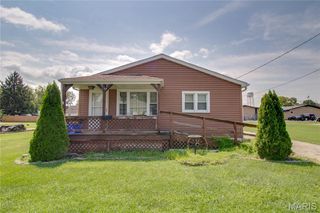
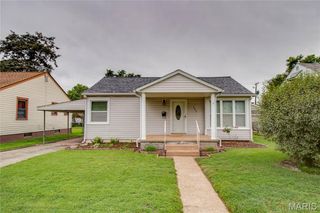
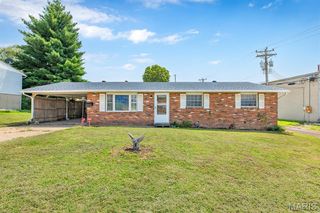
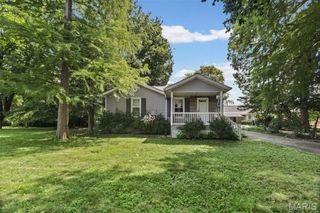
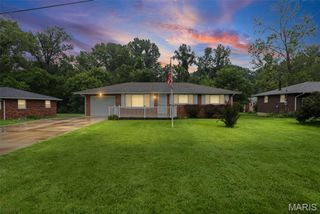
Welcome home to this beautifully updated 2-bedroom, 1-bath home situated on a peaceful corner lot in a quiet Alton neighborhood. Offering 1,012 square feet of refreshed living space, this charming home blends modern updates with classic comfort. Recent improvements add even more functionality and peace of mind, including a new sewer stack, plumbing updates, newly added washer and dryer hookups, sealed and repaired basement walls, fresh basement paint, and updated lighting throughout select areas of the home. Relax on the expansive covered front porch that stretches the full width of the home — perfect for morning coffee or quiet evenings outdoors. Inside, you'll find bright, inviting living spaces with a comfortable flow between the living room, dining area, and kitchen. A walk-in pantry provides valuable storage and convenience. The kitchen has been thoughtfully updated with stainless steel appliances, updated cabinetry, countertops, lighting, flooring, and fresh paint throughout, creating a clean and move-in-ready feel. Out back, enjoy a brand-new deck with stairs leading down to a large patio and parking pad, offering flexibility for a future carport, garage, or additional outdoor living space. Additional features include a full unfinished walk-up basement with laundry hookups and abundant storage potential. Situated on a 0.16-acre corner lot, this 1951 home offers updated comfort, functional outdoor living, and room to make it your own.
- Listing Status:
- Active
- Date Added:
- May 19, 2026
- Data Last Updated:
- August 12, 2026 at 1:18AM
- Listing Office:
- Keller Williams Pinnacle : 618-226-6447
- MLS ID:
- 26029955

- Style: Bungalow
- Other Structures: Front PorchDeckPatioCovered
- Parking: DrivewayOff StreetParking PadParking spaces: 3
- Roofing: AsphaltShingle
- General: Vinyl SidingOneBrick/Mortar
- Originating MLS: maris2
- School District: Alton DIST 11
- County: Madison
- Zoning: 23-2-08-07-20-403-001
- View: Neighborhood
- Utilities: Electricity ConnectedNatural Gas ConnectedSewer ConnectedWater ConnectedAmeren
- Water: Public
- Sewer: Public Sewer
- Source: maris2
This listing courtesy of Keller Williams Pinnacle
Monthly Payment
- Principal & Interest $
- Property Taxes $
- Home Insurance $
- VA Funding Fee $

 New - 5 hours ago