3660 Western Avenue, Alton, IL 62002
- 2 beds |
- 1 bath |
- 768 sqft
 Single-Family Home
  Built in 1942
  7,000sqft lot
 —— car garage
  $169/sqft
  Listed 17 days ago
Property Description
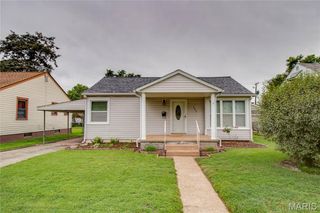
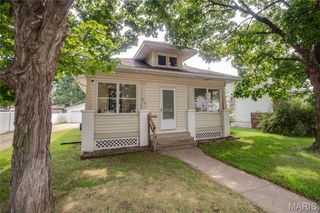
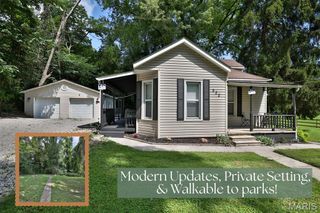
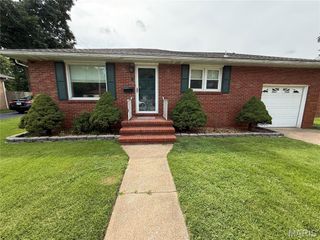
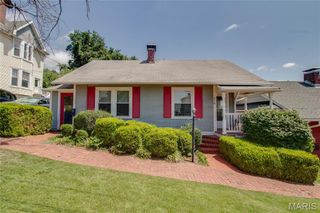
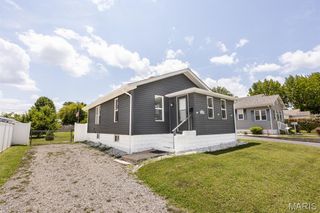
This sweet chic move-in ready cottage looks like something out of a storybook! Curb appeal, unsparing charm and a place dreams are made of is what you'll find here. All the hard work has been done....now you and your entourage can just arrive home, kick your shoes off and congratulate yourself on this amazing abode! If you've thought about downsizing and simplifying your life...this is your new "Home Suite Home". For all the things you still aren't willing to part with ...there's as much storage and workshop/craft space on the lower level as there is on the main living level! Some original hardwood floors remain and some luxury vinyl has recently been added. Updated lighting and stainless appliances...Fresh neutral paint colors throughout and a freshly painted basement as well! The lower level offers a fresh blank canvas for your HGTV plans and dreams! Whether you are a minimalist or just embracing "CottageCore"...you'll have fun bringing your own ideas and decor to this lovely home. Outside...a new maintenance free deck, landscaping, paver sidewalks, a planting garden and a nice large fenced in backyard can round out your alfresco living zone! Tons of area for new ideas...patios, pools or just more gardens and green space. Come take a look soon...this one won't last long!
- Listing Status:
- Active
- Date Added:
- July 26, 2026
- Data Last Updated:
- August 11, 2026 at 11:18PM
- Listing Office:
- RE/MAX River Bend : 618-462-5300
- MLS ID:
- 26047736

- General: GardenRain GuttersStorage
- Style: CottageTraditional
- Other Structures: Front PorchDeck
- Parking: Parking spaces: 2
- General: BlockVinyl SidingOne
- Originating MLS: maris2
- School District: Alton DIST 11
- County: Madison
- Zoning: 23-2-08-17-06-102-032
- Utilities: Cable AvailableElectricity ConnectedNatural Gas ConnectedPhone AvailableSewer ConnectedWater ConnectedAmeren
- Water: Public
- Sewer: Public Sewer
- Source: maris2
This listing courtesy of RE/MAX River Bend
Monthly Payment
- Principal & Interest $
- Property Taxes $
- Home Insurance $
- VA Funding Fee $