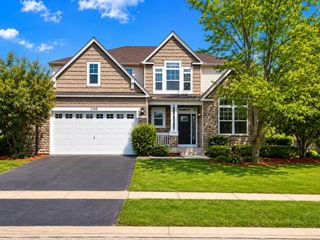
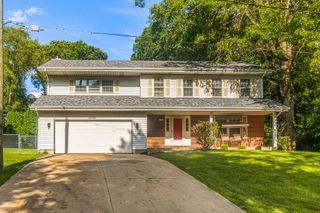
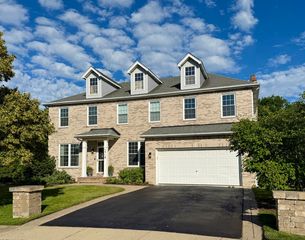
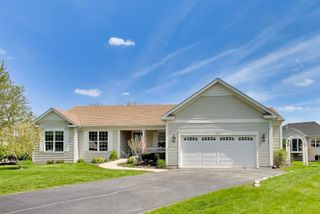
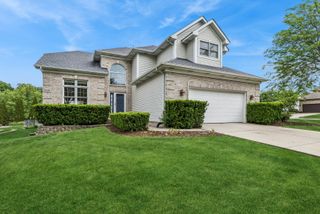
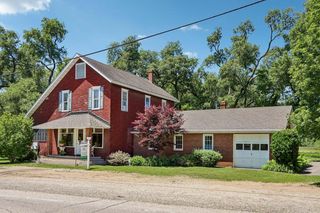
1117 Pinehurst Court, Antioch, IL 60002
- 4 beds |
- 3 baths |
- 3,283 sqft
 Single-Family Home
  Built in 2004
  —— sqft lot
  3 car garage
  $163/sqft
  Listed 1 month ago
Property Description
Nestled in a quiet cul-de-sac with serene pond and protected wetland views, this beautifully expanded Bentley model offers the perfect blend of space, comfort, and updates. A welcoming foyer with hardwood floors sets the tone as you enter this well-maintained home featuring 5 bedrooms - including a main-level bedroom currently used as an office - and 4 generously sized upstairs bedrooms, 3 with walk-in closets. The dramatic two-story family room showcases a cozy gas fireplace and flows seamlessly into the spacious kitchen, complete with cherry cabinetry, center island, built-in double ovens, cooktop, pull-out drawers, and an expanded eating area with direct access to the large wooden deck - perfect for entertaining or relaxing while enjoying the peaceful backyard setting. The main level also includes separate living and dining rooms, a powder room, and a convenient laundry room. Upstairs, the spacious primary suite features both a walk-in closet and an additional wall closet, while the ensuite bath offers double sinks, tile flooring, linen storage, and a separate tub and shower. Major updates provide peace of mind, including Hardie Board siding, roof, soffit, fascia, and gutters (2018); asphalt driveway (2021); furnace and A/C (2021); select Pella windows (2024); water heater (2024); and washer and dryer (2025). Ideally located near major roads, downtown shopping, and restaurants, this home combines privacy, functionality, and convenience in a truly desirable setting. Exclusions: TV mounts in Family Room and Primary Bedroom.
- Listing Status:
- Pending
- Data Last Updated:
- July 6, 2026 at 2:18AM
- Listing Office:
- Coldwell Banker Realty : 847-772-0337
- Listing Agent:
- Charmaine Cerer : 847-772-0337
- MLS ID:
- 12651884

- General: 1st Floor BedroomWalk-In Closet(s)High Ceilings
- Rooms: Office
- Master Bath: Soaking Tub
- Appliances: Double OvenMicrowaveDishwasherRefrigeratorWasherDryerCooktopOvenGas Cooktop
- Dining: Separate
- Laundry: Main LevelGas Dryer HookupSink
- Basement: UnfinishedBath/Stubbed9 ft + pourFullDaylight
- Flooring: Hardwood
- A/C: Central Air
- Heating: Natural GasForced Air
- Fireplace: Attached Fireplace Doors/ScreenGas LogGas StarterFireplaces: 1
- Disability Feature: None
- Style: Traditional
- Parking: AsphaltGarage Door OpenerHeated GarageGarageYesGarage OwnedAttachedParking spaces: 3
- Roofing: Asphalt
- Windows: Screens
- General: 2 StoriesConcrete Perimeter
- HOA Amenities: CurbsSidewalksStreet LightsStreet PavedInsurance300.0Annually
- Originating MLS: mred
- School District: 33
- County: Lake
- Zoning: 01132060230000
- Utilities: Cable AvailableCircuit Breakers
- Water: Public
- Sewer: Public Sewer
- Source: mred
- Ownership: Fee Simple w/ HO Assn.
This listing courtesy of Charmaine Cerer , Coldwell Banker Realty
Monthly Payment
- Principal & Interest $
- Property Taxes $
- Home Insurance $
- VA Funding Fee $