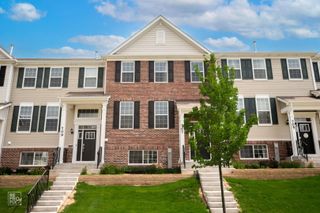
1226 Bradford Lane, Antioch, IL 60002
- 3 beds |
- 4 baths |
- 2,176 sqft
 Rental
  Built in 2004
  —— sqft lot
  2 car garage
  $1/sqft
  Listed 2 days ago
Property Description
This Three Bedroom home sits on a quiet cul-de-sac in Antioch, IL. Your entry into this home is met in the foyer with volume ceilings and gorgeous flooring. Beautiful kitchen with stainless steel appliances (oven/range 2020) (Refrigerator 2023) featuring lots of cabinets and storage. Bright and open family room with stone fireplace. Master suite features include a double vanity with a shower & soaking tub. Huge loft area ( can be 4th bedroom ). The full finished basement features rec room, full bar, full bath & lots of storage. New carpeting in lower level 2026. Water softener (2019), carpet on main floor and upstairs (2019) whole house humidifier (2020). Fenced big yard with gorgeous patio. This beautiful home features a formal living room, formal dining room, main floor laundry, half bath, and hardwood floors. The eat-in Kitchen connects nicely to the family room with the focal point being the stone fireplace which gives character and distinction to this home. Basement has rec room w/wet bar.
- Listing Status:
- Active
- Data Last Updated:
- October 9, 2026 at 9:18PM
- Listing Office:
- RE/MAX Advisors : 847-431-8054
- Listing Agent:
- Alice Scifo : 847-431-8054
- MLS ID:
- 12779141

- Parking: AsphaltGarage Door OpenerYesGarage OwnedAttachedGarageParking spaces: 2
- Roofing: Asphalt
- Windows: Screens
- General: 2 StoriesConcrete Perimeter
- HOA Amenities: Park
- Originating MLS: mred
- School District: 34
- County: Lake
- Fencing: Fenced
- Utilities: Circuit Breakers
- Water: Public
- Sewer: Storm Sewer
- Source: mred
This listing courtesy of Alice Scifo , RE/MAX Advisors